
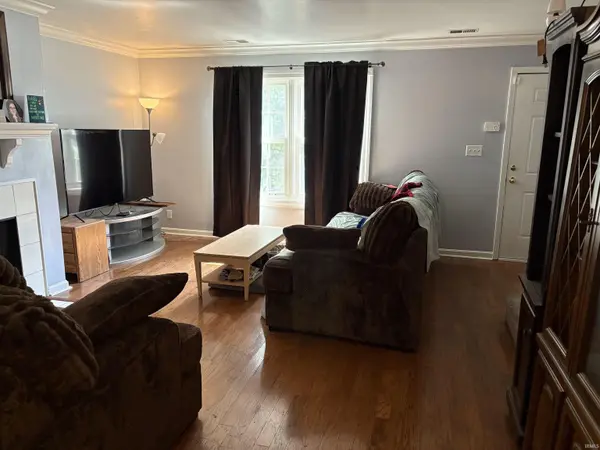

1143 Burdette AVE, Evansville, IN 47714
REQUEST A TOUR If you would like to see this home without being there in person, select the "Virtual Tour" option and your agent will contact you to discuss available opportunities.
In-PersonVirtual Tour
Listed by eXp Realty, LLC
$119,500
Est. payment /mo
2 Beds
3 Baths
1,444 SqFt

UPDATED:

Key Details

Property Type Condo

Sub Type Condominium

Listing Status Pending

Purchase Type For Sale

Square Footage 1,444 sqft

Subdivision Charleston Condos

MLS Listing ID IRM202622809

Bedrooms 2

Full Baths 2

Half Baths 1

HOA Y/N No

Year Built 1974

Annual Tax Amount $1,208

Tax Year 2026

Property Sub-Type Condominium

Property Description

MOTIVATED SELLER Welcome to the spacious two story Eastside condo with two large bedrooms & 2 1/2 baths conviently located near Washington Ave & S. Green River Rd. The living room is welcoming with a wood burning fireplace and beautiful hardwood floors & crown molding. The dining room is conveniently located between the living room and kitchen. The laundry closet, half bath and closets complete the main level. Off the kitchen is a nice size patio with new wood privacy fence. Upstairs you will find a nice open landing area, two large bedrooms and 2 full baths. The main bedroom has a walk in closet plus an additional closet and it's own full bath ensuite. Included in the sale are the Refrigerator, Dishwasher, Electric Range, Microwave, Portable Kitchen Island on casters and Washer & Dryer. The HOA includes: lawn care, bug exterminating, exterior upkeep, insurance from the drywall out, snow removal, basic cable, water & sewer, and trash removal. Close to shopping, restaurants & easy access to I69. One 18x8 parking space under carport style awning and one uncovered parking space in the parking lot are provided with this unit. There is additional parking along the street if needed for guests.

Location

State IN

County Vanderburgh County

Rooms

Basement Slab

Interior

Interior Features Dryer Hook Up Electric, Washer Hook-Up

Heating Electric

Fireplaces Number 1

Fireplaces Type Wood Burning

Inclusions Dishwasher, Microwave, Refrigerator, Washer, Range-Electric

Fireplace Y

Exterior

Garage Spaces 1.0

Fence Privacy

View Y/N true

Building

Lot Description Level

Story Townhouse

Sewer Public Sewer

Water City

Level or Stories Townhouse

New Construction No

Schools

Elementary Schools Hebron

Middle Schools Plaza Park

High Schools William Henry Harrison

School District Evansville-Vanderburgh School Corp.

Others

Pets Allowed No

Tax ID 82-06-35-011-164.025-027

Acceptable Financing IRM202622809

Listing Terms IRM202622809

Special Listing Condition None

Virtual Tour https://www.propertypanorama.com/instaview/irmls/202622809


Read Less Info
Indiana Regional MLS (IRMLS)

Nearby Locations

GET MORE INFORMATION

Mariah Cressy

Mariah Cressy

+1(574) 339-4941

Broker

Broker

Name

Name

Phone*

Phone

Message