
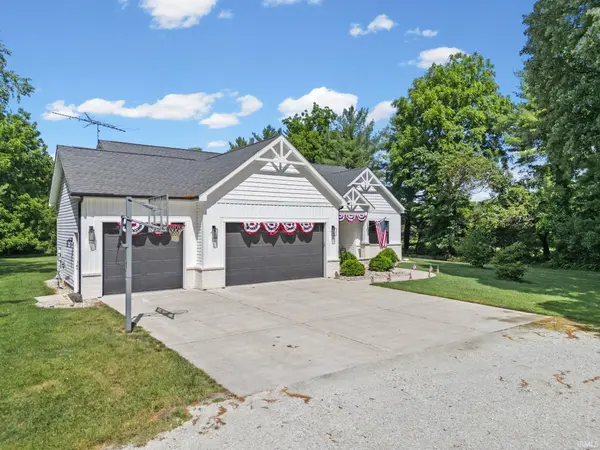

5500 N 225 West ***, West Lafayette, IN 47906
REQUEST A TOUR If you would like to see this home without being there in person, select the "Virtual Tour" option and your agent will contact you to discuss available opportunities.
In-PersonVirtual Tour
Listed by Lafayette Listing Realty LLC
$819,900
Est. payment /mo
4 Beds
3 Baths
3,603 SqFt

UPDATED:

Key Details

Property Type Single Family Home

Sub Type Site-Built Home

Listing Status Active Under Contract

Purchase Type For Sale

Square Footage 3,603 sqft

MLS Listing ID IRM202622495

Style Ranch

Bedrooms 4

Full Baths 3

HOA Y/N No

Year Built 2020

Annual Tax Amount $4,725

Tax Year 2026

Lot Size 3.700 Acres

Acres 3.7

Lot Dimensions 947x106

Property Sub-Type Site-Built Home

Property Description

OPEN HOUSE SATURDAY 8/8 12pm-2pm. The one you've been waiting for! Built in 2020 and impeccably maintained, this stunning modern country ranch with a sprawling finished basement offers the perfect blend of luxury, privacy, and convenience on nearly 4 acres just minutes from the heart of West Lafayette. Featuring 4 bedrooms, 3 full bathrooms, a dedicated home office, and an expansive lower level, this home provides exceptional space for both everyday living and entertaining. The finished basement includes a wet bar, spacious recreation area, an additional bedroom and full bath, two versatile flex rooms, and abundant storage. The thoughtfully designed open-concept floor plan is filled with natural light, creating a warm and inviting atmosphere. The spacious kitchen flows seamlessly into the living and dining areas, while large windows frame breathtaking views of the surrounding countryside. Step outside to the covered back porch and enjoy peaceful mornings, spectacular sunsets, and the serenity of country living without sacrificing proximity to shopping, dining, and Purdue University. Explore your own private retreat by walking or riding along the property's trails and enjoying the beauty of nature right outside your door. Every detail of this home has been carefully designed to maximize comfort, functionality, and style, resulting in a property that feels both elegant and welcoming. Where luxury meets country living, this exceptional home offers the space, privacy, and lifestyle you've been searching for.

Location

State IN

County Tippecanoe County

Rooms

Basement Crawl Space, Partial, Partially Finished, Finished

Interior

Interior Features 1st Bdrm En Suite, Storage, Bar, Ceiling-9+, Ceiling-Tray, Ceiling Fan(s), Ceilings-Beamed, Closet(s) Walk-in, Countertops-Solid Surf, Dryer Hook Up Gas, Kitchen Island, Open Floorplan, Pantry, Patio Covered, Split Br Floor Plan, Utility Sink, Stand Up Shower, Main Level Bedroom Suite, Main Floor Laundry

Heating Gas, Forced Air

Fireplaces Number 1

Fireplaces Type Living/Great Rm, Gas Starter

Inclusions Dishwasher, Microwave, Refrigerator, Washer, Dryer-Electric, Kitchen Exhaust Hood, Range-Electric, Sump Pump+Battery Backup, Water Heater Gas, Basketball Goal

Fireplace Y

Exterior

Garage Spaces 3.0

View Y/N true

Building

Lot Description Part Wooded, 3-5.9999

Story One

Sewer Septic

Water Well

Level or Stories One

New Construction No

Schools

Elementary Schools Battle Ground

Middle Schools Battle Ground

High Schools William Henry Harrison

School District Tippecanoe School Corp.

Others

Pets Allowed No

Tax ID 79-02-26-251-002.000-022

Acceptable Financing IRM202622495

Listing Terms IRM202622495

Special Listing Condition None

Virtual Tour https://www.propertypanorama.com/instaview/irmls/202622495


Read Less Info
Indiana Regional MLS (IRMLS)

Nearby Locations

GET MORE INFORMATION

Mariah Cressy

Mariah Cressy

+1(574) 339-4941

Broker

Broker

Name

Name

Phone*

Phone

Message