


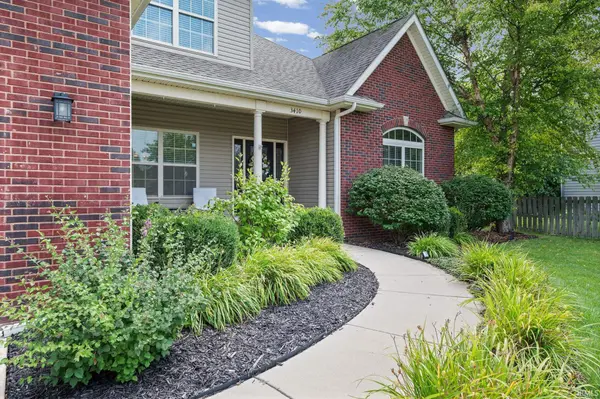

UPDATED:
Key Details
Property Type Single Family Home
Sub Type Site-Built Home
Listing Status Active
Purchase Type For Sale
Square Footage 5,132 sqft
Subdivision Arbor Chase
MLS Listing ID IRM202622264
Style Traditional
Bedrooms 5
Full Baths 4
Half Baths 2
HOA Fees $325/ann
HOA Y/N No
Year Built 2011
Annual Tax Amount $6,182
Lot Size 0.311 Acres
Acres 0.311
Lot Dimensions 157x135x125x60
Property Sub-Type Site-Built Home
Property Description
Location
State IN
County Tippecanoe County
Rooms
Basement Full, Finished
Interior
Interior Features 1st Bdrm En Suite, Bar, Built-in Desk, Cable Ready, Ceiling-9+, Ceiling Fan(s), Ceilings-Vaulted, Closet(s) Walk-in, Countertops-Stone, Deck Covered, Deck Open, Dryer Hook Up Electric, Eat-in Kitchen, Foyer Entry, Garage Door Opener, Jet/Garden Tub, Kitchen Island, Landscaped, Near Walking Trail, Open Floorplan, Pantry, Porch Covered, Split Br Floor Plan, Stand Up Shower, Tub and Separate Shower, Tub/Shower Combination, Main Level Bedroom Suite, Formal Dining Room, Great Room, Main Floor Laundry, Sump Pump, Washer Hook-Up
Heating Gas, Conventional, Forced Air
Fireplaces Number 1
Fireplaces Type Family Room, Gas Log
Inclusions Dishwasher, Microwave, Refrigerator, Pool Equipment, Sump Pump, Water Heater Gas, Wine Chiller
Fireplace Y
Exterior
Parking Features Concrete
Garage Spaces 3.0
Fence PVC
Pool Below Ground
View Y/N true
Building
Lot Description Irregular Lot
Story Two and a Half
Sewer Public Sewer
Water City
Level or Stories Two and a Half
New Construction No
Schools
Elementary Schools Burnett Creek
Middle Schools Battle Ground
High Schools William Henry Harrison
School District Tippecanoe School Corp.
Others
Pets Allowed No
Tax ID 79-07-05-108-007.000-034
Acceptable Financing IRM202622264
Listing Terms IRM202622264
Special Listing Condition None
Virtual Tour https://listings.newadventureproductions.com/sites/3410-burnley-dr-west-lafayette-in-47906-27030710/branded

Nearby Locations
GET MORE INFORMATION