

13918 Persimmon LN, Evansville, IN 47725
REQUEST A TOUR If you would like to see this home without being there in person, select the "Virtual Tour" option and your agent will contact you to discuss available opportunities.
In-PersonVirtual Tour
Listed by DHI Realty Inc
$338,950
Est. payment /mo
4 Beds
3 Baths
2,427 SqFt

UPDATED:

Key Details

Property Type Single Family Home

Sub Type Site-Built Home

Listing Status Pending

Purchase Type For Sale

Square Footage 2,427 sqft

MLS Listing ID IRM202621926

Bedrooms 4

Full Baths 3

HOA Y/N No

Year Built 2025

Annual Tax Amount $3,211

Tax Year 2027

Lot Size 7,840 Sqft

Acres 0.18

Lot Dimensions approximately 60x130

Property Sub-Type Site-Built Home

Property Description

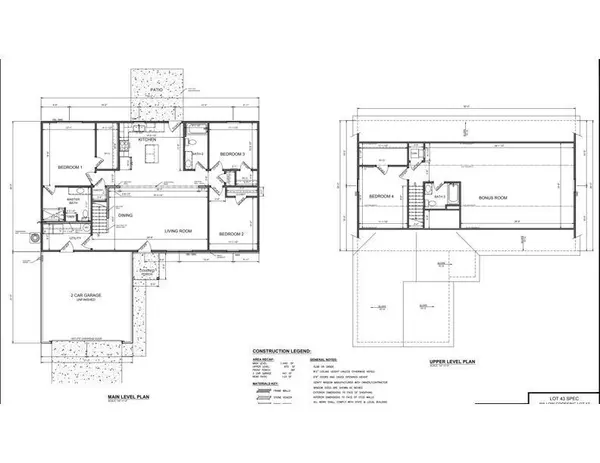
New construction featuring the popular Wren floor plan, offering a hard-to-find combination of 4 bedrooms, 3 full baths, and over 2,400 square feet of living space. Located in Willow Crossing on Evansville's North Side, this home features a flexible floor plan with three bedrooms, including the owner's suite, conveniently located on the main level. The open-concept layout connects the kitchen, dining area, and living space, creating a functional setting for everyday living and entertaining. The kitchen is equipped with granite countertops, stainless steel appliances, and a center island with a built-in electrical outlet, while luxury vinyl tile (LVT) flooring adds durability and easy maintenance throughout the main living areas. The upper level offers a fourth bedroom, full bath, and bonus room that can be used as a home office, media room, playroom, or guest space. A two-car attached garage provides additional storage and convenience, and the property offers the added benefit of no HOA fees. For added peace of mind, the home has been pre-inspected and includes a home warranty. The property is located in a USDA-eligible area, providing additional financing options for qualified buyers. Conveniently located near shopping, dining, schools, and everyday amenities, this move-in ready home combines the benefits of new construction with a versatile 4-bedroom, 3-bath layout.

Location

State IN

County Vanderburgh County

Rooms

Basement Slab

Interior

Interior Features Countertops-Solid Surf, Dryer Hook Up Electric, Garage Door Opener, Open Floorplan, Patio Open, Porch Covered, Range/Oven Hook Up Elec, Stand Up Shower, Tub/Shower Combination, Main Level Bedroom Suite, Main Floor Laundry, Washer Hook-Up

Heating Gas

Fireplaces Type None

Inclusions Dishwasher, Microwave, Refrigerator, Range-Electric

Fireplace N

Exterior

Parking Features Concrete

Garage Spaces 2.0

Fence Partial

Waterfront Description None

View Y/N true

Building

Lot Description Level

Story One and One Half

Sewer Public Sewer

Water City

Level or Stories One and One Half

New Construction Yes

Schools

Elementary Schools Mccutchanville

Middle Schools North

High Schools North

School District Evansville-Vanderburgh School Corp.

Others

Pets Allowed No

Tax ID 82-04-11-009-441.041-030

Acceptable Financing IRM202621926

Listing Terms IRM202621926

Special Listing Condition None

Virtual Tour https://www.propertypanorama.com/instaview/irmls/202621926


Read Less Info
Indiana Regional MLS (IRMLS)

Nearby Locations

GET MORE INFORMATION

Mariah Cressy

Mariah Cressy

+1(574) 339-4941

Broker

Broker

Name

Name

Phone*

Phone

Message