

304 SOUTHLEA DR, Kokomo, IN 46902
REQUEST A TOUR If you would like to see this home without being there in person, select the "Virtual Tour" option and your agent will contact you to discuss available opportunities.
In-PersonVirtual Tour
Listed by RE/MAX Realty One
$149,999
Est. payment /mo
3 Beds
1 Bath
950 SqFt

UPDATED:

Key Details

Property Type Single Family Home

Sub Type Site-Built Home

Listing Status Pending

Purchase Type For Sale

Square Footage 950 sqft

Subdivision Vinton Woods

MLS Listing ID IRM202621846

Style Ranch

Bedrooms 3

Full Baths 1

HOA Y/N No

Year Built 1971

Annual Tax Amount $2,201

Tax Year 2026

Lot Size 8,015 Sqft

Acres 0.184

Lot Dimensions 65 X 123

Property Sub-Type Site-Built Home

Property Description

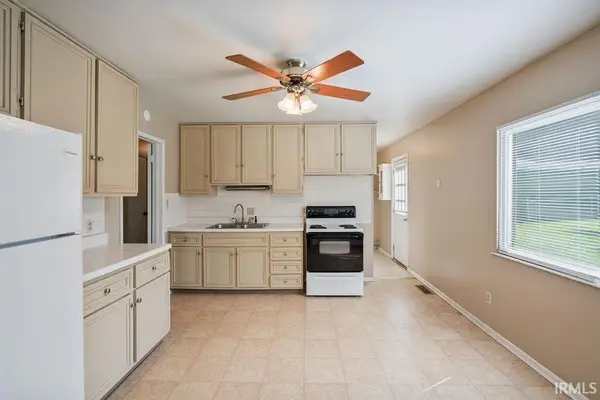
Opportunity awaits at 304 Southlea Drive! If you're looking for a home with great bones and the chance to build equity, this 3-bedroom, 1-bath property is full of potential and ready for your personal touch. Inside, you'll find a spacious eat-in kitchen with ample cabinetry, generous counter space, and a garbage disposal, along with neutral paint colors throughout. Major mechanical updates have already been taken care of, including a new furnace and A/C (2024) and a water heater that's approximately six years old. Outside, the lush backyard features a fire pit and a partial privacy fence, creating a great space to relax or entertain. Conveniently located near Jackson Morrow Park with easy access to US-931, this home is an excellent opportunity for investors, first-time buyers, or anyone looking for a property they can update over time. With a little TLC and vision, 304 Southlea Drive could truly shine.

Location

State IN

County Howard County

Rooms

Basement Slab

Interior

Interior Features Ceiling Fan(s), Countertops-Laminate, Detector-Smoke, Disposal, Firepit, Landscaped, Tub/Shower Combination, Main Floor Laundry, Washer Hook-Up

Heating Forced Air

Fireplaces Type None

Inclusions Refrigerator, Range-Electric, Water Heater Gas, Window Treatment-Blinds

Fireplace N

Exterior

Garage Spaces 1.0

Fence Partial, Chain Link, Privacy, Wood

Amenities Available Sidewalks

View Y/N true

Building

Lot Description Level

Story One

Sewer Public Sewer

Water City

Level or Stories One

New Construction No

Schools

Elementary Schools Western Primary

Middle Schools Western

High Schools Western

School District Western School Corp.

Others

Pets Allowed No

Tax ID 34-09-13-205-015.000-006

Acceptable Financing IRM202621846

Listing Terms IRM202621846

Special Listing Condition None

Virtual Tour https://www.propertypanorama.com/instaview/irmls/202621846


Read Less Info
Indiana Regional MLS (IRMLS)

Nearby Locations

GET MORE INFORMATION

Mariah Cressy

Mariah Cressy

+1(574) 339-4941

Broker

Broker

Name

Name

Phone*

Phone

Message