
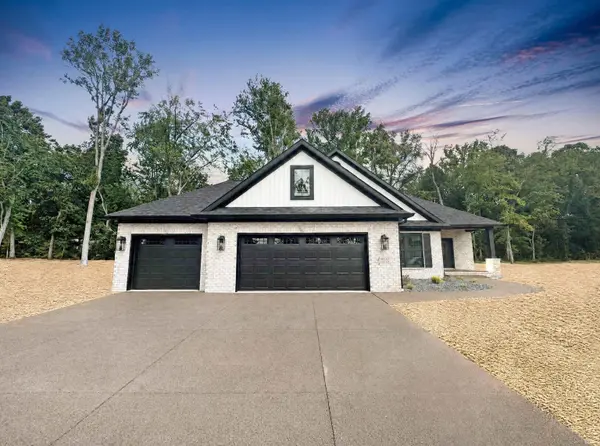

4432 Violet DR, Evansville, IN 47725
REQUEST A TOUR If you would like to see this home without being there in person, select the "Virtual Tour" option and your agent will contact you to discuss available opportunities.
In-PersonVirtual Tour
Listed by F.C. TUCKER EMGE
$527,000
Est. payment /mo
4 Beds
3 Baths
2,370 SqFt

UPDATED:

Key Details

Property Type Single Family Home

Sub Type Site-Built Home

Listing Status Active

Purchase Type For Sale

Square Footage 2,370 sqft

Subdivision Green River Meadows

MLS Listing ID IRM202621773

Style Ranch

Bedrooms 4

Full Baths 2

Half Baths 1

HOA Y/N No

Year Built 2026

Tax Year 2025

Lot Size 0.320 Acres

Acres 0.32

Lot Dimensions 84x165

Property Sub-Type Site-Built Home

Property Description

Under Construction estimated completion mid September. Pictures are of Similar Home being built. Great Newburgh location within minutes of all the conveniences. This home site provides great curb appeal for this American Craftsman style home. The open floor plan with 9' ceilings provides a spacious feel. The large windows light the home and show off the kitchen area which includes shaker style cabinets, soft close doors and drawers, SS appliances, eating/working island, quarts tops and tiled backsplash. The home also includes craftsman trim detail and doors. The master suite includes a tray ceiling, walk-in closet, a double bowl vanity with quartz tops, Linen cabinet, 5' walk-in tiled shower with frameless glass door. The laundry room is conveniently located off the kitchen and includes cabinet storage. Upstairs has a very large 4th bedroom with Half Bath. Perfect for extra space! From the kitchen a full view glass door leads to a covered patio area where you can enjoy the outdoors. Attic storage upstairs has flooring with extra space! *This is a quality built Chapman home it includes a 2/10 Home builder Warranty, 97% gas furnace, 15.2 seer AC, Tankless water heater, Low E windows, R17 walls, R40 Ceilings and Countless other steps to insure a high energy efficient home. Lifetime Warranty on Roof!

Location

State IN

County Vanderburgh County

Rooms

Basement Crawl Space

Interior

Interior Features 1st Bdrm En Suite, Storage, Ceiling-9+, Ceiling Fan(s), Closet(s) Walk-in, Countertops-Solid Surf, Crown Molding, Dryer Hook Up Electric, Garage Door Opener, Kitchen Island, Open Floorplan, Patio Covered, Porch Covered, Stand Up Shower, Tub/Shower Combination, Main Floor Laundry, Washer Hook-Up

Heating Gas, Forced Air

Fireplaces Type None

Inclusions Dishwasher, Microwave, Refrigerator, Range-Electric

Fireplace N

Exterior

Parking Features Aggregate

Garage Spaces 3.0

Amenities Available None

Waterfront Description None

View Y/N true

Building

Lot Description Level, 0-2.9999

Story One and One Half

Sewer Public Sewer

Water Public

Level or Stories One and One Half

New Construction Yes

Schools

Elementary Schools Oakhill

Middle Schools North

High Schools North

School District Evansville-Vanderburgh School Corp.

Others

Pets Allowed No

Tax ID 82-04-26-002-948.020-019

Acceptable Financing IRM202621773

Listing Terms IRM202621773

Special Listing Condition None

Virtual Tour https://www.propertypanorama.com/instaview/irmls/202621773


Read Less Info
Indiana Regional MLS (IRMLS)

Nearby Locations

GET MORE INFORMATION

Mariah Cressy

Mariah Cressy

+1(574) 339-4941

Broker

Broker

Name

Name

Phone*

Phone

Message