
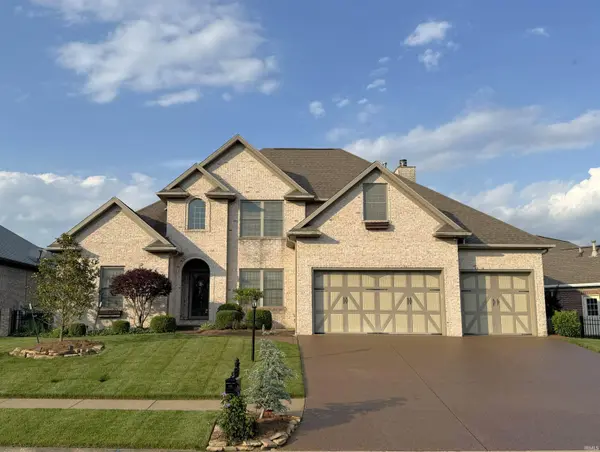
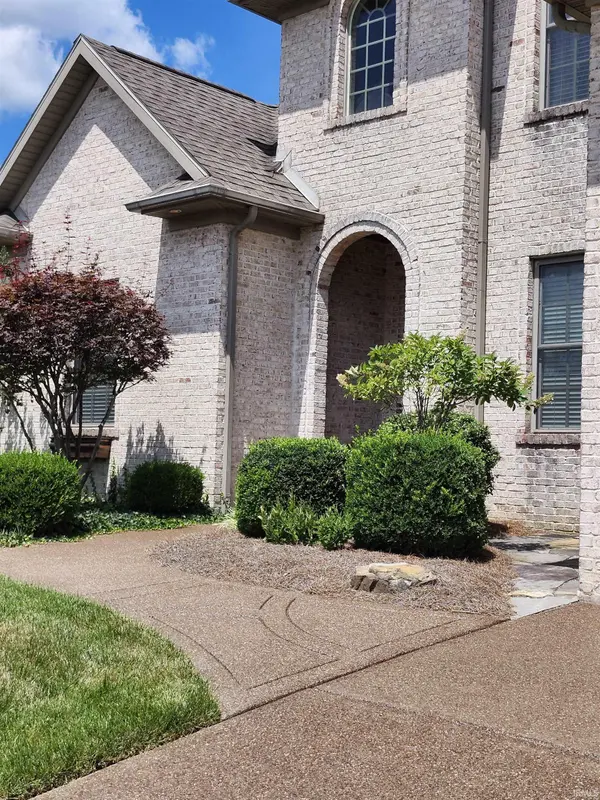

2110 Championship DR, Evansville, IN 47725
REQUEST A TOUR If you would like to see this home without being there in person, select the "Virtual Tour" option and your agent will contact you to discuss available opportunities.
In-PersonVirtual Tour
Listed by F.C. TUCKER EMGE
$529,000
Est. payment /mo
4 Beds
3 Baths
2,800 SqFt

UPDATED:

Key Details

Property Type Single Family Home

Sub Type Site-Built Home

Listing Status Active

Purchase Type For Sale

Square Footage 2,800 sqft

Subdivision Eagle Crossing

MLS Listing ID IRM202621709

Bedrooms 4

Full Baths 2

Half Baths 1

HOA Fees $165/ann

HOA Y/N No

Year Built 2006

Annual Tax Amount $4,326

Tax Year 2026

Lot Size 0.380 Acres

Acres 0.38

Lot Dimensions 84x199

Property Sub-Type Site-Built Home

Property Description

NEW PRICE! This home offers so much!! Nestled in the heart of highly desirable Eagle Crossing - just steps away from the new McCutchanville Greenway, this immaculate, custom built home offers the perfect blend of elegance & tranquility. Upon arrival you can tell this is one is special. Boasting 3-4 bedrooms & 2.5 baths, every detail of this property has been meticulously designed. The stunning outdoor oasis continues into the backyard where a meandering stone path by Dallas Foster leads you directly down to the serene, fountain accented lake. A dramatic two story foyer welcomes you with an open wood & iron staircase, a classic chandelier & gleaming hardwood floors. The main level flows into the great room anchored by wide plank pine flooring, custom built-in bookcases & sweeping views of the water. Designed for daily living & effortless entertaining, the heart of the home features: a Hearth room w/cozy fireplace. Gourmet kitchen: equipped with custom cabinetry & stainless appliances. Outdoor transition: Large double doors that open completely to an airy screened in porch & a deck overlooking the lake. Main level Primary Ensuite: A true private retreat complete with a spacious layout, custom details & a large walk-in closet & access to the hot tub area. Updated Laundry Room: Packed with extra cabinet storage & featuring a new washer & dryer set, a deep sink w/a beautiful quartz counter top. A waterfront masterpiece with an unbeatable location.

Location

State IN

County Vanderburgh County

Rooms

Basement None

Interior

Interior Features Bar, Ceiling Fan(s), Central Vacuum, Chair Rail, Closet(s) Walk-in, Countertops-Laminate, Crown Molding, Detector-Smoke, Disposal, Dryer Hook Up Electric, Eat-in Kitchen, Garage Door Opener, Jet Tub, Landscaped, Near Walking Trail, Porch Screened, Range/Oven Hook Up Gas, Stand Up Shower, Main Level Bedroom Suite, Formal Dining Room, Main Floor Laundry, Washer Hook-Up, Custom Cabinetry

Heating Gas, Forced Air

Fireplaces Number 1

Fireplaces Type Breakfast Room, Gas Log

Inclusions Dishwasher, Refrigerator, Window Treatments, Dryer-Electric, Laundry-Stacked W/D, Range-Gas, Water Softener-Owned, Window Treatment-Blinds

Fireplace Y

Exterior

Parking Features Aggregate

Garage Spaces 3.0

Fence None

Amenities Available Sidewalks

View Y/N true

Building

Lot Description Sloped, Waterfront, Lake on Lot, Waterfront-Medium Bank

Story One and One Half

Sewer Public Sewer

Water City

Level or Stories One and One Half

New Construction No

Schools

Elementary Schools Mccutchanville

Middle Schools North

High Schools North

School District Evansville-Vanderburgh School Corp.

Others

Pets Allowed No

Tax ID 82-04-22-002-739.072-019

Acceptable Financing IRM202621709

Listing Terms IRM202621709

Special Listing Condition None

Virtual Tour https://www.propertypanorama.com/instaview/irmls/202621709


Read Less Info
Indiana Regional MLS (IRMLS)

Nearby Locations

GET MORE INFORMATION

Mariah Cressy

Mariah Cressy

+1(574) 339-4941

Broker

Broker

Name

Name

Phone*

Phone

Message