

1546 Eli DR, Evansville, IN 47711
REQUEST A TOUR If you would like to see this home without being there in person, select the "Virtual Tour" option and your agent will contact you to discuss available opportunities.
In-PersonVirtual Tour
Listed by ERA FIRST ADVANTAGE REALTY, INC
$412,500
Est. payment /mo
3 Beds
3 Baths
2,244 SqFt

UPDATED:

Key Details

Property Type Single Family Home

Sub Type Site-Built Home

Listing Status Active

Purchase Type For Sale

Square Footage 2,244 sqft

Subdivision Briar Pointe

MLS Listing ID IRM202621587

Style Ranch

Bedrooms 3

Full Baths 2

Half Baths 1

HOA Y/N No

Year Built 2026

Annual Tax Amount $17

Tax Year 2026

Lot Size 9,583 Sqft

Acres 0.22

Lot Dimensions 69x135

Property Sub-Type Site-Built Home

Property Description

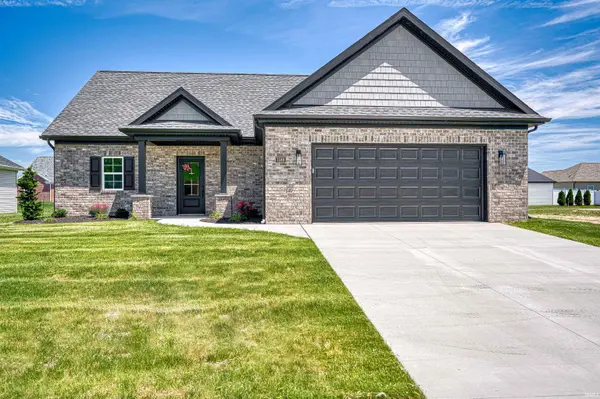
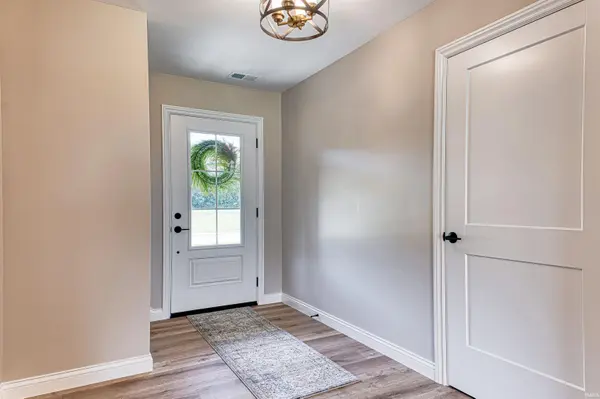
This gorgeous new construction 1 1/2 story home by Carl Elpers Contracting in Briar Pointe subdivision must be seen to appreciate the quality and craftsmanship throughout this home. This great floor plan offers main level owner suite, two large second level bedrooms, and an open loft bonus area providing space for everyone! This home has great curb appeal with covered front porch and landscaping. The large foyer showcases the beautiful luxury vinyl plank flooring that continues throughout the main living areas and opens to a spacious great room providing an abundance of space and natural light. The gorgeous kitchen featuring custom cabinetry with soft-close/dovetail upgrades, premium quartz countertops, stainless steel appliances, a walk-in pantry, and a large dining area. The main level owner's suite offers a spacious bedroom and impressive spa-like en-suite bath with double sink vanity, stand alone soaking tub, large shower, and a walk-in closet. Finishing the main level is a functional mudroom with a built-in bench and cubbies, a large laundry, and a guest bath. The second level has an open bonus area that offers the perfect flex space. There are two additional large bedrooms on this level with access to the full hall bath with tub/shower combo. Storage is not a problem with the 2.5 car oversized garage. Outdoor enjoyment & relaxation is easy with the expanded patio overlooking the backyard. This great new construction home is located with easy access to shopping, dining, medical campuses, and major employers.

Location

State IN

County Vanderburgh County

Rooms

Basement None

Interior

Interior Features 1st Bdrm En Suite, Ceiling Fan(s), Closet(s) Walk-in, Countertops-Stone, Disposal, Foyer Entry, Garage Door Opener, Kitchen Island, Landscaped, Open Floorplan, Pantry, Patio Open, Twin Sink Vanity, Tub and Separate Shower, Tub/Shower Combination, Main Level Bedroom Suite, Great Room, Main Floor Laundry

Heating Gas, Forced Air

Fireplaces Type None

Inclusions Dishwasher, Microwave, Refrigerator, Range-Electric

Fireplace N

Exterior

Garage Spaces 2.5

Fence None

View Y/N true

Building

Lot Description Level

Story One and One Half

Sewer Public Sewer

Water Public

Level or Stories One and One Half

New Construction Yes

Schools

Elementary Schools Vogel

Middle Schools North

High Schools North

School District Evansville-Vanderburgh School Corp.

Others

Pets Allowed No

Tax ID 82-06-09-034-433.021-020

Acceptable Financing IRM202621587

Listing Terms IRM202621587

Special Listing Condition None

Virtual Tour https://www.propertypanorama.com/instaview/irmls/202621587


Read Less Info
Indiana Regional MLS (IRMLS)

Nearby Locations

GET MORE INFORMATION

Mariah Cressy

Mariah Cressy

+1(574) 339-4941

Broker

Broker

Name

Name

Phone*

Phone

Message