
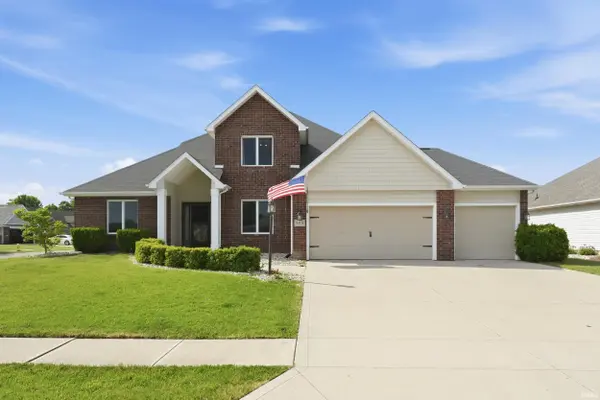

5101 Brunello TER, Fort Wayne, IN 46845
REQUEST A TOUR If you would like to see this home without being there in person, select the "Virtual Tour" option and your agent will contact you to discuss available opportunities.
In-PersonVirtual Tour
Listed by Mike Thomas Assoc., Inc
$416,400
Est. payment /mo
3 Beds
3 Baths
2,619 SqFt

UPDATED:

Key Details

Property Type Single Family Home

Sub Type Site-Built Home

Listing Status Pending

Purchase Type For Sale

Square Footage 2,619 sqft

Subdivision Sorrento

MLS Listing ID IRM202621514

Style Traditional

Bedrooms 3

Full Baths 2

Half Baths 1

HOA Fees $290/ann

HOA Y/N No

Year Built 2012

Annual Tax Amount $4,210

Tax Year 2026

Lot Size 0.270 Acres

Acres 0.27

Lot Dimensions 90X130

Property Sub-Type Site-Built Home

Property Description

WELCOME HOME! This beautiful Granite Ridge-built, 3-bedroom, 2.5-bath home is located in the highly desirable Sorrento subdivision! Offering a spacious and functional floor plan, this property features a main-floor primary suite, generously sized bedrooms, a cozy fireplace, and a three-car garage. Step into the stunning living room with soaring cathedral ceilings that create an open, inviting atmosphere perfect for both everyday living and entertaining. Recent updates include brand-new flooring throughout the home and basement, professionally serviced HVAC and A/C systems (May 2026), and freshly power-washed siding, driveway, and back patio. The basement offers endless possibilities for additional living space, recreation, or a home office and is already prepped for the addition of a future half bath. All window treatments will remain with the home, adding even more value and convenience.

Location

State IN

County Allen County

Rooms

Basement Daylight, Partial, Partially Finished

Interior

Interior Features Ceiling-Cathedral, Dryer Hook Up Gas/Elec, Garage Door Opener, Main Level Bedroom Suite, Main Floor Laundry

Heating Gas, Forced Air

Fireplaces Number 1

Fireplaces Type Living/Great Rm

Inclusions Dishwasher, Microwave, Refrigerator, Washer, Window Treatments, Dryer-Electric, Range-Electric, Sump Pump

Fireplace Y

Exterior

Parking Features Concrete

Garage Spaces 3.0

Fence None

View Y/N true

Building

Lot Description Level

Story Two

Sewer Public Sewer

Water City

Level or Stories Two

New Construction No

Schools

Elementary Schools Perry Hill

Middle Schools Maple Creek

High Schools Carroll

School District Northwest Allen County

Others

Pets Allowed No

Tax ID 02-02-25-254-004.000-057

Acceptable Financing IRM202621514

Listing Terms IRM202621514

Special Listing Condition None

Virtual Tour https://www.propertypanorama.com/instaview/irmls/202621514


Read Less Info
Indiana Regional MLS (IRMLS)

Nearby Locations

GET MORE INFORMATION

Mariah Cressy

Mariah Cressy

+1(574) 339-4941

Broker

Broker

Name

Name

Phone*

Phone

Message