
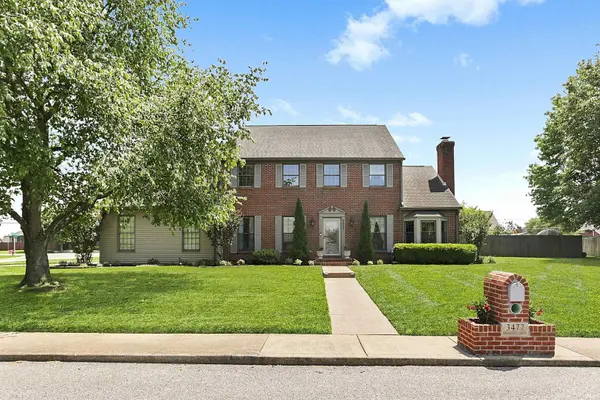

3477 Brookfield DR, Newburgh, IN 47630
REQUEST A TOUR If you would like to see this home without being there in person, select the "Virtual Tour" option and your advisor will contact you to discuss available opportunities.
In-PersonVirtual Tour
Listed by @properties
$489,900
Est. payment /mo
4 Beds
3 Baths
3,287 SqFt

UPDATED:

Key Details

Property Type Single Family Home

Sub Type Site-Built Home

Listing Status Active

Purchase Type For Sale

Square Footage 3,287 sqft

Subdivision Old Hickory Estates

MLS Listing ID IRM202621419

Bedrooms 4

Full Baths 2

Half Baths 1

HOA Y/N No

Year Built 1991

Annual Tax Amount $2,735

Tax Year 2026

Lot Size 0.490 Acres

Acres 0.49

Lot Dimensions 0.49 Acres

Property Sub-Type Site-Built Home

Property Description

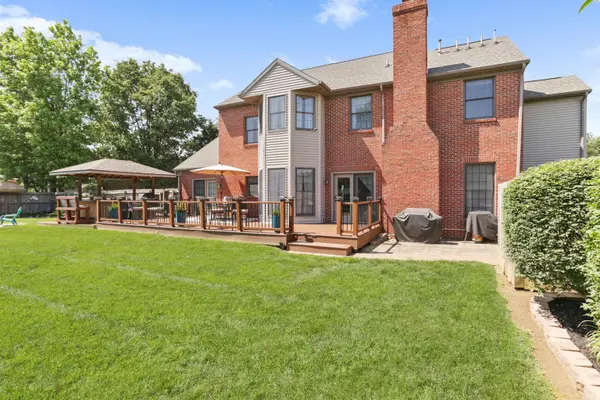
Love where you live! Nestled on a beautifully landscaped 0.49 acre corner lot in Old Hickory Estates, this exceptional residence offers over 3,200 square feet of thoughtfully designed living space paired with outstanding outdoor amenities. A dramatic two story foyer creates a grand first impression and opens to elegant living spaces throughout. The inviting living room features a fireplace and bayed window, while the updated eat in kitchen is sure to impress with crisp white cabinetry, quartz countertops, a center island with bar seating and pendant lighting, and a sunny breakfast nook. Open to the kitchen, the spacious family room showcases a stunning floor to ceiling brick fireplace, creating the perfect gathering space. The formal dining room provides an elegant setting for entertaining and offers direct access to the deck for seamless indoor and outdoor living. A private office and beautifully updated half bath complete the main level. Upstairs, a versatile loft overlooks the foyer below. The expansive primary suite offers a generous sitting area and a beautifully renovated spa inspired bath featuring a twin sink vanity, soaking tub, walk in shower, and walk in closet. Three additional bedrooms and a second updated full bath provide flexible accommodations. The outdoor living spaces are truly extraordinary. Enjoy a large composite deck, covered dining area with bar, firepit, tranquil koi pond, and abundant storage, all creating a private backyard retreat designed for relaxation and entertaining. Combining timeless curb appeal, updated finishes, and exceptional outdoor amenities, this remarkable home offers a rare opportunity in Old Hickory Estates.

Location

State IN

Rooms

Basement Crawl Space

Interior

Interior Features 1st Bdrm En Suite, Ceiling Fan(s), Closet(s) Walk-in, Countertops-Stone, Deck Open, Dryer Hook Up Electric, Eat-in Kitchen, Foyer Entry, Garage Door Opener, Kitchen Island, Twin Sink Vanity, Stand Up Shower, Tub and Separate Shower, Tub/Shower Combination, Formal Dining Room, Great Room, Main Floor Laundry, Washer Hook-Up

Heating Gas

Fireplaces Number 2

Fireplaces Type Family Room, Living/Great Rm, Two

Fireplace Y

Exterior

Garage Spaces 2.0

View Y/N true

Building

Lot Description Corner Lot, Level

Story Two and a Half

Sewer Public Sewer

Water Public

Level or Stories Two and a Half

New Construction No

Schools

Elementary Schools Castle

Middle Schools Castle North

High Schools Castle

School District Warrick County School Corp.

Others

Pets Allowed No

Tax ID 87-12-23-110-219.000-019

Acceptable Financing IRM202621419

Listing Terms IRM202621419

Special Listing Condition None

Virtual Tour https://www.propertypanorama.com/instaview/irmls/202621419


Read Less Info
Indiana Regional MLS (IRMLS)

Nearby Locations

GET MORE INFORMATION

Mariah Cressy

Mariah Cressy

+1(574) 339-4941

Broker

Broker

Name

Name

Phone*

Phone

Message