
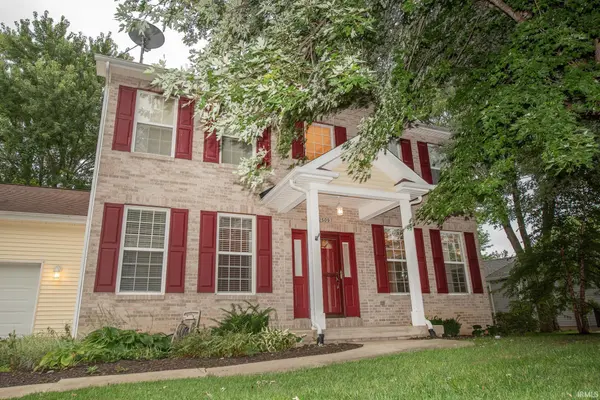

2509 McShay DR, West Lafayette, IN 47906
REQUEST A TOUR If you would like to see this home without being there in person, select the "Virtual Tour" option and your agent will contact you to discuss available opportunities.
In-PersonVirtual Tour
Listed by F.C. Tucker/Shook
$475,000
Est. payment /mo
5 Beds
4 Baths
3,244 SqFt

UPDATED:

Key Details

Property Type Single Family Home

Sub Type Site-Built Home

Listing Status Pending

Purchase Type For Sale

Square Footage 3,244 sqft

Subdivision The Orchard(S)

MLS Listing ID IRM202621322

Style Traditional

Bedrooms 5

Full Baths 3

Half Baths 1

HOA Fees $350/ann

HOA Y/N No

Year Built 2003

Annual Tax Amount $2,598

Tax Year 2026

Lot Size 0.480 Acres

Acres 0.48

Lot Dimensions Irregular

Property Sub-Type Site-Built Home

Property Description

Welcome to this spacious and beautifully maintained home in The Orchard subdivision, ideally located just minutes from Purdue University and approximately 10 minutes from downtown Lafayette. Situated on nearly a half-acre lot, the property offers exceptional privacy and outdoor enjoyment, with a wooded rear lot line that backs up to a private neighborhood park. The screened porch provides the perfect setting for relaxing mornings, outdoor dining, and peaceful evenings while overlooking the partially wooded backyard. Inside, you'll find over three levels of versatile living space featuring 5 bedrooms and 3.5 bathrooms. The main level includes a dedicated office/den with a full wall of built-in shelving, a convenient first-floor laundry room, and a bright eat-in kitchen filled with natural light. The kitchen opens to both the screened porch and the inviting living room, which features a gas fireplace. The spacious primary suite includes a large en-suite bath with a jetted tub. The finished lower level adds tremendous flexibility with two egress windows, a bedroom, a full bathroom, a family room/rec room and a kitchenette/wet bar. With generous indoor and outdoor living areas, a desirable location, and a private park-like setting, this home offers the perfect combination of comfort, convenience, and space.

Location

State IN

County Tippecanoe County

Rooms

Basement Partial, Partially Finished

Interior

Interior Features 1st Bdrm En Suite, Countertops-Laminate, Disposal, Dryer Hook Up Electric, Eat-in Kitchen, Garage Door Opener, Jet Tub, Landscaped, Near Walking Trail, Porch Screened, Range/Oven Hook Up Gas, Trash Chutes, Twin Sink Vanity, Utility Sink, Stand Up Shower, Tub and Separate Shower, Tub/Shower Combination, Formal Dining Room, Main Floor Laundry, Sump Pump

Heating Gas, Forced Air

Fireplaces Number 1

Fireplaces Type Living/Great Rm, Gas Log

Inclusions Dishwasher, Microwave, Refrigerator, Washer, Window Treatments, Dryer-Electric, Oven-Gas, Range-Gas, Water Filtration System, Water Heater Gas, Water Softener-Owned, Window Treatment-Blinds

Fireplace Y

Exterior

Parking Features Concrete

Garage Spaces 2.0

Fence None

Amenities Available Playground, Sidewalks

View Y/N true

Building

Lot Description 0-2.9999

Story Two

Sewer Public Sewer

Water City

Level or Stories Two

New Construction No

Schools

Elementary Schools Klondike

Middle Schools Klondike

High Schools William Henry Harrison

School District Tippecanoe School Corp.

Others

Pets Allowed No

Tax ID 79-06-14-327-008.000-023

Acceptable Financing IRM202621322

Listing Terms IRM202621322

Special Listing Condition None

Virtual Tour https://www.propertypanorama.com/instaview/irmls/202621322


Read Less Info
Indiana Regional MLS (IRMLS)

Nearby Locations

GET MORE INFORMATION

Mariah Cressy

Mariah Cressy

+1(574) 339-4941

Broker

Broker

Name

Name

Phone*

Phone

Message