
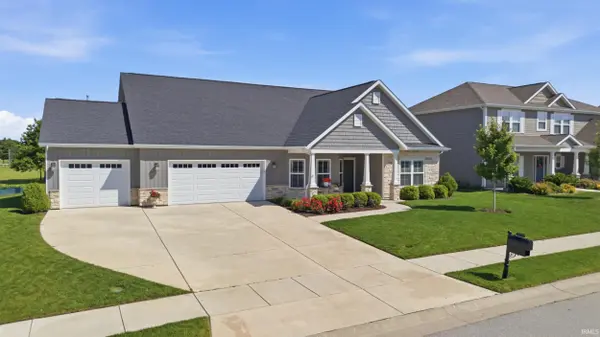

290 W Big Pine DR, West Lafayette, IN 47906
REQUEST A TOUR If you would like to see this home without being there in person, select the "Virtual Tour" option and your agent will contact you to discuss available opportunities.
In-PersonVirtual Tour
Listed by Keller Williams Lafayette
$495,900
Est. payment /mo
4 Beds
3 Baths
2,675 SqFt

UPDATED:

Key Details

Property Type Single Family Home

Sub Type Site-Built Home

Listing Status Pending

Purchase Type For Sale

Square Footage 2,675 sqft

Subdivision Auburn Meadows

MLS Listing ID IRM202620947

Style Traditional

Bedrooms 4

Full Baths 3

HOA Fees $300/ann

HOA Y/N No

Year Built 2019

Annual Tax Amount $2,720

Tax Year 2026

Lot Size 0.290 Acres

Acres 0.29

Lot Dimensions 90x140

Property Sub-Type Site-Built Home

Property Description

SPACIOUS, VERSATILE & DESIGNED FOR ENTERTAINING IN WEST LAFAYETTE. Nestled in desirable Auburn Meadows in West Lafayette, this meticulously maintained 1½-story home offers up to 4 bedrooms, 3 full baths, over 2,600 square feet, and an oversized 35' x 25' three-car garage, all in a prime location just minutes from I-65, US 52, SR 43, Purdue University, shopping, dining, and within the TSC school district serving Burnett Creek Elementary, Battle Ground Middle, and Harrison High School. A welcoming foyer is flanked by a full bath and bedroom on one side and a versatile room with double doors and a closet on the other, offering flexibility as a bedroom, office, or flex space. Designed for both comfortable everyday living and effortless entertaining, the open-concept layout centers around a spacious great room featuring a tray ceiling with crown molding and rope lighting, new premium laminate flooring, triple windows overlooking the backyard, and a gas log fireplace accented by stone extending to a custom mantel. The great room is beautifully framed by two dining areas, including a formal dining space highlighted by arched openings and columns, while the raised bar-top island provides additional seating and gathering space. The seamless flow between the kitchen, dining areas, and great room creates an ideal setting for hosting large family gatherings, holiday celebrations, and social events without feeling crowded. The kitchen offers abundant white custom cabinetry, granite countertops, a contrasting gray raised bar-top island, black stainless appliances, tiled backsplash, and a large walk-in pantry. The primary suite serves as a private retreat with a tray ceiling accented by crown molding and rope lighting, double windows overlooking the backyard, a spacious walk-in closet, dual sink vanity, custom tile walk-in shower, linen storage, and a private water closet. A dedicated laundry room with additional cabinetry adds convenience and functionality. Upstairs, a spacious flex room with a closet and private full bath provides endless possibilities as a bedroom,guest retreat, or secondary living space. Outdoor living is equally impressive with a 15' x 12' covered patio overlooking the nearly one-third-acre lot. Backing to church-owned property with no homes directly behind, the backyard offers a rare sense of privacy, while full-yard irrigation, attractive landscaping, a water softener, and the exceptional care shown by the current owners make this home exception

Location

State IN

County Tippecanoe County

Rooms

Basement Slab

Interior

Interior Features 1st Bdrm En Suite, Ceiling-9+, Ceiling-Tray, Ceiling Fan(s), Closet(s) Walk-in, Countertops-Solid Surf, Detector-Smoke, Disposal, Dryer Hook Up Electric, Eat-in Kitchen, Foyer Entry, Garage Door Opener, Irrigation System, Kitchen Island, Landscaped, Open Floorplan, Pantry, Patio Open, Porch Covered, Split Br Floor Plan, Twin Sink Vanity, Main Level Bedroom Suite, Formal Dining Room, Great Room

Heating Gas, Forced Air

Fireplaces Number 1

Fireplaces Type Living/Great Rm, Gas Log, One

Inclusions Dishwasher, Microwave, Refrigerator, Range-Gas, Water Heater Gas, Water Softener-Owned

Fireplace Y

Exterior

Garage Spaces 3.0

Fence None

View Y/N true

Building

Lot Description Level

Story One and One Half

Sewer Public Sewer

Water City

Level or Stories One and One Half

New Construction No

Schools

Elementary Schools Burnett Creek

Middle Schools Battle Ground

High Schools William Henry Harrison

School District Tippecanoe School Corp.

Others

Pets Allowed No

Tax ID 79-03-31-251-067.000-023

Acceptable Financing IRM202620947

Listing Terms IRM202620947

Special Listing Condition None

Virtual Tour https://www.propertypanorama.com/instaview/irmls/202620947


Read Less Info
Indiana Regional MLS (IRMLS)

Nearby Locations

GET MORE INFORMATION

Mariah Cressy

Mariah Cressy

+1(574) 339-4941

Broker

Broker

Name

Name

Phone*

Phone

Message