
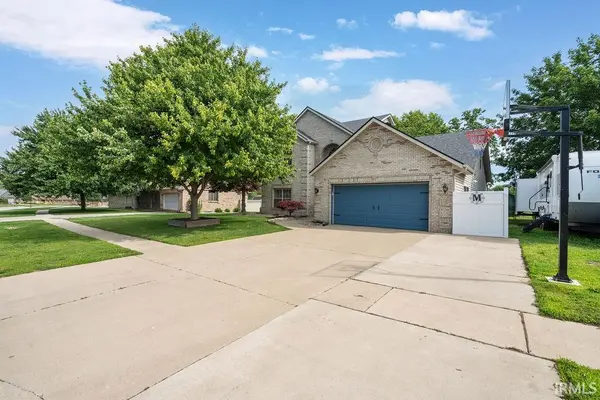

4126 ALBRIGHT RD, Kokomo, IN 46902
REQUEST A TOUR If you would like to see this home without being there in person, select the "Virtual Tour" option and your advisor will contact you to discuss available opportunities.
In-PersonVirtual Tour
Listed by The Hardie Group
$364,900
Est. payment /mo
4 Beds
3 Baths
3,012 SqFt

UPDATED:

Key Details

Property Type Single Family Home

Sub Type Site-Built Home

Listing Status Active

Purchase Type For Sale

Square Footage 3,012 sqft

Subdivision Terrace Meadows

MLS Listing ID IRM202620918

Bedrooms 4

Full Baths 2

Half Baths 1

HOA Y/N No

Year Built 2003

Annual Tax Amount $2,589

Tax Year 2026

Lot Size 0.310 Acres

Acres 0.31

Lot Dimensions 95 x 142

Property Sub-Type Site-Built Home

Property Description

This spacious 2-story home offers over 3,000 square feet with 4 bedrooms, 2.5 bathrooms, and plenty of room to spread out. The main floor features an open layout, vaulted ceilings and two separate living spaces, creating a bright and open feel throughout the home. The eat-in kitchen includes a center island with breakfast bar seating, a walk-in pantry, and plenty of cabinet and counter space. The main floor also includes a laundry room, guest half bath, and a primary bedroom suite for added convenience. Upstairs you'll find three additional bedrooms, a full bathroom, and a loft area that can be used as a second family room, playroom, office, or whatever best fits your needs. Outside, the fenced backyard is set up for enjoying time with family and friends, featuring a patio, pergola, and storage shed. The attached 2-car garage and extra driveway parking provide plenty of space for vehicles, and the basketball goal is ready for pickup games and outdoor fun. If you're looking for a home with lots of living space, a functional layout, and a great backyard, this one is definitely worth a look.

Location

State IN

Rooms

Basement Slab

Interior

Interior Features 1st Bdrm En Suite, Cable Ready, Ceiling Fan(s), Countertops-Laminate, Detector-Smoke, Disposal, Dryer Hook Up Electric, Eat-in Kitchen, Foyer Entry, Garage Door Opener, Jet/Garden Tub, Kitchen Island, Landscaped, Patio Open, Porch Covered, Range/Oven Hook Up Elec, Twin Sink Vanity, RV Parking, Stand Up Shower, Tub/Shower Combination, Main Level Bedroom Suite, Main Floor Laundry, Washer Hook-Up

Heating Gas, Forced Air

Fireplaces Number 1

Fireplaces Type Living/Great Rm, Electric, One

Inclusions Dishwasher, Microwave, Refrigerator, Range-Electric

Fireplace Y

Exterior

Parking Features Concrete

Garage Spaces 2.0

Fence Full, Chain Link

View Y/N true

Building

Lot Description Level

Story Two

Sewer Public Sewer

Water City

Level or Stories Two

New Construction No

Schools

Elementary Schools Taylor

Middle Schools Taylor

High Schools Taylor

School District Taylor Community School Corp.

Others

Pets Allowed No

Tax ID 34-10-17-303-016.000-015

Acceptable Financing IRM202620918

Listing Terms IRM202620918

Special Listing Condition None

Virtual Tour https://www.propertypanorama.com/instaview/irmls/202620918


Read Less Info
Indiana Regional MLS (IRMLS)

Nearby Locations

GET MORE INFORMATION

Mariah Cressy

Mariah Cressy

+1(574) 339-4941

Broker

Broker

Name

Name

Phone*

Phone

Message