
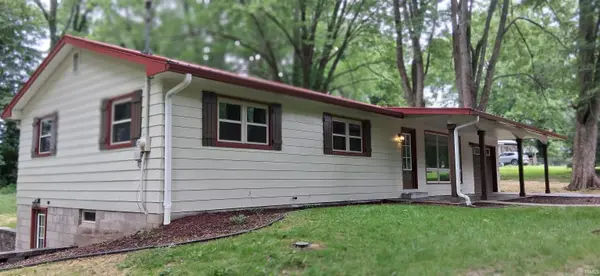

3862 N North Fork LN, Vincennes, IN 47591-7492
REQUEST A TOUR If you would like to see this home without being there in person, select the "Virtual Tour" option and your agent will contact you to discuss available opportunities.
In-PersonVirtual Tour
Listed by Mentor Listing Realty, Inc.
$259,900
Est. payment /mo
3 Beds
2 Baths
1,440 SqFt

UPDATED:

Key Details

Property Type Single Family Home

Sub Type Site-Built Home

Listing Status Active

Purchase Type For Sale

Square Footage 1,440 sqft

MLS Listing ID IRM202620726

Style Ranch

Bedrooms 3

Full Baths 1

Half Baths 1

HOA Y/N No

Year Built 1964

Annual Tax Amount $473

Tax Year 2026

Lot Size 1.090 Acres

Acres 1.09

Lot Dimensions 225x260

Property Sub-Type Site-Built Home

Property Description

Come see this newly remodeled 3 bedroom/1.5 bath home with a large private setting. Open concept living awaits in this beautiful ranch style home. The entire interior was completely remodeled with an all new kitchen and baths. New Samsung appliances were installed along with all new plumbing fixtures and lighting. White cabinets and subway tile backsplash give this open kitchen/living area a fresh modern look. The attached garage is an added bonus to this home. The 1 acre lot encompasses a huge back and side yard with a large concrete side patio for family activities. The full walkout basement opens up to the new patio with stacked retaining wall for privacy. New concrete parking pad and sidewalks welcome you upon arrival. The York furnace and Carrier A/C are ready to keep you comfortable along with a new AO Smith water heater. Every inch of this home has been meticulously renewed for the next owner to enjoy worry free living.

Location

State IN

County Knox County

Rooms

Basement Full, Walk-Out Basement, Unfinished

Interior

Interior Features Patio Open, Porch Covered, Main Floor Laundry

Heating Propane, Forced Air

Inclusions Dishwasher, Microwave, Refrigerator, Range-Electric, Water Heater Electric

Fireplace N

Exterior

Garage Spaces 1.0

View Y/N true

Building

Lot Description Wooded

Story One

Sewer Septic

Water Well

Level or Stories One

New Construction No

Schools

Elementary Schools Tecumseh-Harrison

Middle Schools Clark

High Schools Lincoln

School District Vincennes Community School Corp.

Others

Pets Allowed No

Tax ID 42-12-01-200-015.000-023

Acceptable Financing IRM202620726

Listing Terms IRM202620726

Special Listing Condition None

Virtual Tour https://www.propertypanorama.com/instaview/irmls/202620726


Read Less Info
Indiana Regional MLS (IRMLS)

Nearby Locations

GET MORE INFORMATION

Mariah Cressy

Mariah Cressy

+1(574) 339-4941

Broker

Broker

Name

Name

Phone*

Phone

Message