
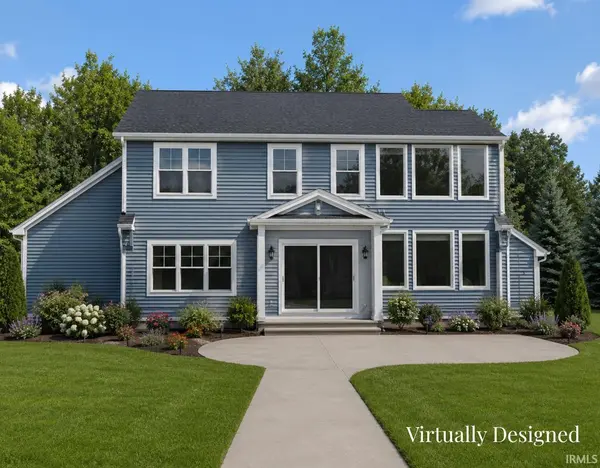

TBD Country Club LN, Syracuse, IN 46567
REQUEST A TOUR If you would like to see this home without being there in person, select the "Virtual Tour" option and your agent will contact you to discuss available opportunities.
In-PersonVirtual Tour
Listed by Re/Max Partners
$899,000
Est. payment /mo
4 Beds
4 Baths
2,832 SqFt

UPDATED:

Key Details

Property Type Single Family Home

Sub Type Site-Built Home

Listing Status Active

Purchase Type For Sale

Square Footage 2,832 sqft

Subdivision Country Club Acres

MLS Listing ID IRM202620547

Style Traditional

Bedrooms 4

Full Baths 3

Half Baths 1

HOA Y/N No

Year Built 2026

Tax Year 2026

Lot Size 0.409 Acres

Acres 0.409

Lot Dimensions 100x157

Property Sub-Type Site-Built Home

Property Description

This new construction home will have 2,838 sq. ft. and truly brings those lake house vibes! This property comes with deeded access to a 3 section pier on the channel of Lake Wawasee! Pictures coming soon! Entering the foyer you'll find plenty of natural light and high ceilings. Off the entry is a dedicated dining room (or flex room). Heading into the great room you'll find cathedral ceilings, large two story windows and a gas fireplace. The open concept kitchen will be finished with Quartz countertops and all the cabinet doors and drawers are soft close. The in-sink island has a pull out trash drawer as well as bar seating overlooking the great room. The kitchen will have stainless steel dishwasher, refrigerator, microwave, and oven/range and a vent hood above the range. A large hidden pantry is another feature adding more storage to the space. Off the garage is a mudroom area with built-in bench and cubbies as well as a half bath. Off the kitchen's eating area is the owner's suite. The en suite bathroom features a double vanity, ceramic tiled floor and spacious custom tiled shower. The extra large walk-in closet features built-in storage as well as the first of two laundry units. Upstairs you'll find three additional bedrooms. Two of the bedrooms share a Jack-and-Jill style full bathroom and another full bathroom accommodates the third bedroom. The main loft area overlooks the great room and a second loft could also be designed as a fifth bedroom. Another key feature is a second laundry room upstairs for added convenience. All images are for visual purposes only and may change with buyers' selections.

Location

State IN

Rooms

Basement Slab

Interior

Interior Features Ceiling-9+, Ceiling-Cathedral, Ceiling-Tray, Ceiling Fan(s), Closet(s) Walk-in, Countertops-Stone, Deck Open, Detector-Smoke, Disposal, Dryer Hook Up Gas, Eat-in Kitchen, Foyer Entry, Garage Door Opener, Kitchen Island, Open Floorplan, Pantry, Twin Sink Vanity, Main Level Bedroom Suite, Formal Dining Room, Great Room, Main Floor Laundry, Washer Hook-Up, Custom Cabinetry

Heating Forced Air

Fireplaces Number 1

Fireplaces Type Living/Great Rm, Gas Starter

Inclusions Dishwasher, Microwave, Refrigerator, Oven-Gas, Range-Gas, Water Heater Electric

Fireplace Y

Exterior

Parking Features Concrete

Garage Spaces 3.0

Waterfront Description Pier/Dock

View Y/N true

Building

Lot Description Water View

Story Two

Sewer Public Sewer

Water Well

Level or Stories Two

New Construction Yes

Schools

Elementary Schools Syracuse

Middle Schools Wawasee

High Schools Wawasee

School District Wawasee

Others

Pets Allowed No

Tax ID 00-70-43-048-000.000-000

Acceptable Financing IRM202620547

Listing Terms IRM202620547

Special Listing Condition None

Virtual Tour https://www.propertypanorama.com/instaview/irmls/202620547


Read Less Info
Indiana Regional MLS (IRMLS)

Nearby Locations

GET MORE INFORMATION

Mariah Cressy

Mariah Cressy

+1(574) 339-4941

Broker

Broker

Name

Name

Phone*

Phone

Message