
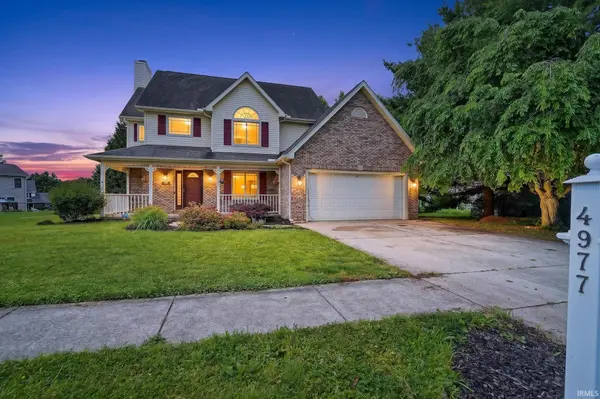

4977 N White River DR, Bloomington, IN 47404-9074
REQUEST A TOUR If you would like to see this home without being there in person, select the "Virtual Tour" option and your agent will contact you to discuss available opportunities.
In-PersonVirtual Tour
Listed by Century 21 Scheetz - Bloomington
$349,900
Est. payment /mo
4 Beds
3 Baths
2,056 SqFt

UPDATED:

Key Details

Property Type Single Family Home

Sub Type Site-Built Home

Listing Status Pending

Purchase Type For Sale

Square Footage 2,056 sqft

Subdivision Wood Gate / Woodgate

MLS Listing ID IRM202620419

Bedrooms 4

Full Baths 2

Half Baths 1

HOA Fees $180/ann

HOA Y/N No

Year Built 1997

Annual Tax Amount $2,430

Tax Year 2025

Lot Size 10,018 Sqft

Acres 0.23

Lot Dimensions 105 X 95

Property Sub-Type Site-Built Home

Property Description

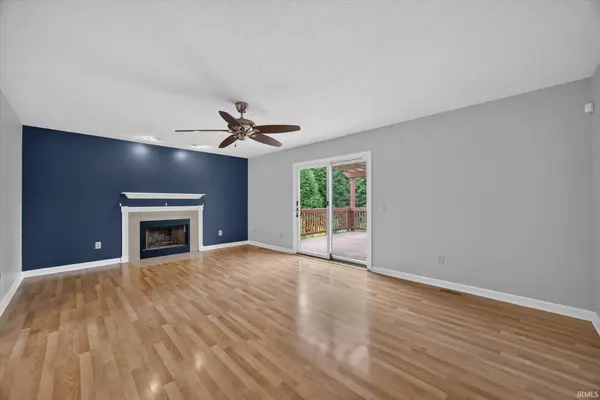
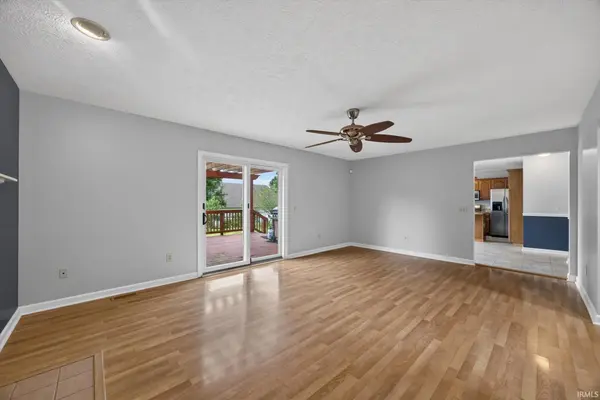
Warm curb appeal, generous living space, and everyday functionality come together at 4977 N White River Dr. This 4-bedroom, 3-bath Bloomington home offers 2,056 square feet with a welcoming two-story foyer, hardwood floors, a comfortable living room with fireplace, and sliding-door access to the deck for easy indoor-outdoor living. The main level also includes a separate dining room plus a kitchen/breakfast area with an island, abundant cabinetry, stainless appliances, and a newer dishwasher and range installed less than two years ago. The layout gives buyers the flexibility they want, with multiple bedrooms, practical gathering spaces, and an attached garage. Outside, the brick-accented exterior, covered front porch, mature landscaping, and deck create a home that feels established and inviting from the moment you arrive. If you are looking for space, function, and a classic two-story design in Bloomington, schedule your showing and see how this home lives in person.

Location

State IN

County Monroe County

Rooms

Basement Crawl Space

Interior

Heating Gas

Fireplaces Number 1

Fireplaces Type Family Room

Inclusions Dishwasher, Microwave, Refrigerator, Washer, Dryer-Electric, Range-Electric, Water Heater Gas

Fireplace Y

Exterior

Garage Spaces 2.0

View Y/N true

Building

Lot Description Level

Story Two

Sewer Public Sewer

Water City

Level or Stories Two

New Construction No

Schools

Elementary Schools Edgewood

Middle Schools Edgewood

High Schools Edgewood

School District Richland-Bean Blossom Community Schools

Others

Pets Allowed No

Tax ID 53-04-13-201-025.000-011

Acceptable Financing IRM202620419

Listing Terms IRM202620419

Special Listing Condition None

Virtual Tour https://www.propertypanorama.com/instaview/irmls/202620419


Read Less Info
Indiana Regional MLS (IRMLS)

Nearby Locations

GET MORE INFORMATION

Mariah Cressy

Mariah Cressy

+1(574) 339-4941

Broker

Broker

Name

Name

Phone*

Phone

Message