
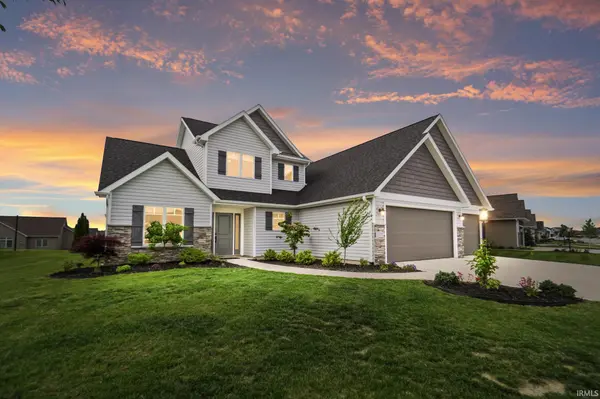

13111 Silk Tree TRL, Fort Wayne, IN 46814-0031
REQUEST A TOUR If you would like to see this home without being there in person, select the "Virtual Tour" option and your agent will contact you to discuss available opportunities.
In-PersonVirtual Tour
Listed by eXp Realty, LLC
$395,000
Est. payment /mo
3 Beds
3 Baths
1,764 SqFt

UPDATED:

Key Details

Property Type Single Family Home

Sub Type Site-Built Home

Listing Status Active

Purchase Type For Sale

Square Footage 1,764 sqft

Subdivision Sienna Reserve

MLS Listing ID IRM202620076

Style Garden

Bedrooms 3

Full Baths 2

Half Baths 1

HOA Fees $450/ann

HOA Y/N No

Year Built 2021

Annual Tax Amount $3,101

Tax Year 2026

Lot Size 10,890 Sqft

Acres 0.25

Lot Dimensions 106x135x53x135

Property Sub-Type Site-Built Home

Property Description

This better than new Granite Ridge home in SWAC is ready for its new owner! Park your car in the 3 car garage, and walk into an open living room and kitchen. Large Anderson Windows provide an abundance of natural daylight in the living room and throughout the home. The kitchen and dining area open up to the backyard and a covered porch, making hosting friends and family a breeze. The same breeze will flow through your hair as you enjoy the $20,000+ of upgrades from Bruce Ewing in the backyard garden - including a plethora of plants to accentuate your outdoor oasis. Watch the pond from inside a new split rail fence, providing added peace of mind while spending time in the yard with pets and loved ones. A spacious primary en suite on the main floor features a large walk in closet, beautiful en suite bathroom and plenty of natural daylight. Two more bedrooms are tucked upstairs, ready for their new residents. A home office is perfect for those working from home, or to be used as a room to let loved ones run wild. This home has so many wonderful features - you must see it for yourself!

Location

State IN

County Allen County

Rooms

Basement Slab

Interior

Interior Features 1st Bdrm En Suite, Storage, Ceiling-9+, Ceiling Fan(s), Ceilings-Vaulted, Disposal, Dryer Hook Up Gas/Elec, Garage Door Opener, Garden Tub, Kitchen Island, Landscaped, Porch Covered, Range/Oven Hook Up Gas, Washer Hook-Up, Garage Utilities

Heating Gas, Forced Air

Fireplaces Number 1

Fireplaces Type Living/Great Rm, Gas Log

Inclusions Dishwasher, Refrigerator, Window Treatments, Oven-Gas, Play/Swing Set, Range-Gas, Water Heater Gas

Fireplace Y

Exterior

Parking Features Concrete

Garage Spaces 3.0

Fence Metal, Pet Fence, Picket

Amenities Available Sidewalks

View Y/N true

Building

Lot Description Level, Sloped, 0-2.9999, Water View

Story Two

Sewer Public Sewer

Water City

Level or Stories Two

New Construction No

Schools

Elementary Schools Covington

Middle Schools Woodside

High Schools Homestead

School District Msd Of Southwest Allen Cnty

Others

Pets Allowed No

Tax ID 02-11-05-329-006.000-038

Acceptable Financing IRM202620076

Listing Terms IRM202620076

Special Listing Condition None

Virtual Tour https://view.spiro.media/order/e36ba4f8-2a07-49b8-1e85-08deb595eef4?branding=false


Read Less Info
Indiana Regional MLS (IRMLS)

Nearby Locations

GET MORE INFORMATION

Mariah Cressy

Mariah Cressy

+1(574) 339-4941

Broker

Broker

Name

Name

Phone*

Phone

Message