
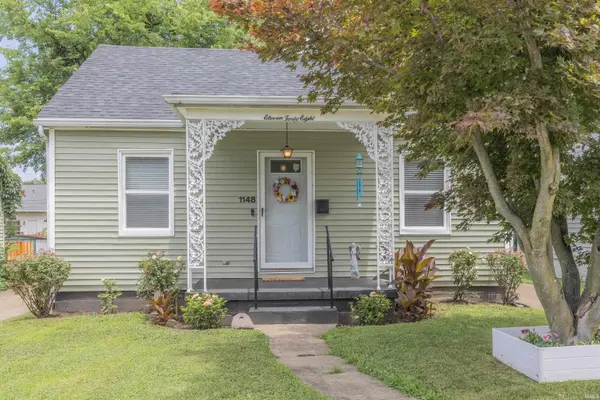

1148 E Gum ST, Evansville, IN 47714
REQUEST A TOUR If you would like to see this home without being there in person, select the "Virtual Tour" option and your agent will contact you to discuss available opportunities.
In-PersonVirtual Tour
Listed by F.C. TUCKER EMGE
$145,000
Est. payment /mo
2 Beds
1 Bath
676 SqFt

UPDATED:

Key Details

Property Type Single Family Home

Sub Type Site-Built Home

Listing Status Active

Purchase Type For Sale

Square Footage 676 sqft

Subdivision Miller Terrace

MLS Listing ID IRM202619829

Style Ranch,Traditional

Bedrooms 2

Full Baths 1

HOA Y/N No

Year Built 1942

Annual Tax Amount $523

Tax Year 2026

Lot Size 5,227 Sqft

Acres 0.12

Lot Dimensions 40x129

Property Sub-Type Site-Built Home

Property Description

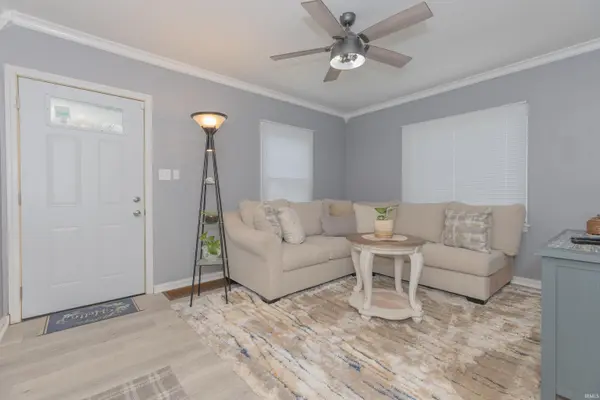
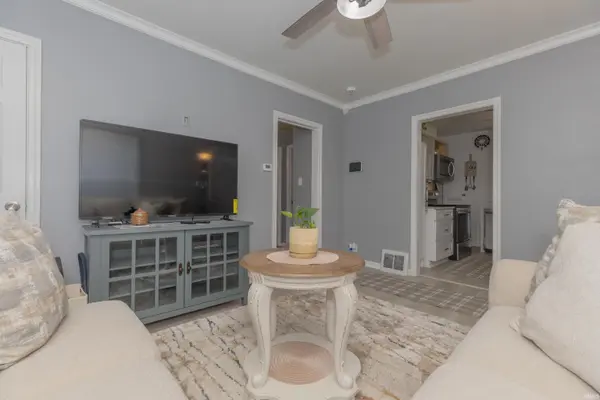
Character and charm greet you in this newly remodeled cottage located on a quiet dead-end street near the High Line trail. This home offers the comfort of new construction within a professionally updated structure. The interior features a gourmet kitchen with new appliances, cabinetry, flooring, and countertops, while the living room and both bedrooms have been finished with new carpeting. The renovated bathroom includes shiplap, a new vanity, toilet, and a bathtub/shower combination with updated fixtures. General upgrades throughout the home include new ceilings, replacement windows, storm doors, and a modern thermostat. Regarding systems and infrastructure, the property has been fully rewired with 200 AMP service, a whole-house generator plug, and increased outlet capacity. It also features new plumbing, a new water heater, a basement sump pump, and new ceiling fans and lighting throughout. The exterior is equally well-appointed, offering a one-car garage with a side addition for covered seating, a new yard barn, and dusk-to-dawn exterior lighting. The property's curb appeal is enhanced by a replacement roof, fresh foundation paint, and a modern color palette. This property is move-in ready and has been meticulously maintained.

Location

State IN

County Vanderburgh County

Rooms

Basement Full

Interior

Interior Features Alarm System-Security, Cable Available, Cable Ready, Ceiling Fan(s), Countertops-Laminate, Detector-Smoke, Disposal, Dryer Hook Up Electric, Eat-in Kitchen, Landscaped, Near Walking Trail, Porch Covered, Range/Oven Hook Up Elec, Wiring-Security System, Workshop, Sump Pump, Washer Hook-Up

Heating Gas, Forced Air

Inclusions Dishwasher, Microwave, Refrigerator, Washer, Dryer-Electric, Range-Electric, Sump Pump, Water Heater Gas

Fireplace N

Exterior

Garage Spaces 1.0

View Y/N true

Building

Lot Description Level

Story One

Sewer Public Sewer

Water Public

Level or Stories One

New Construction No

Schools

Elementary Schools Evans

Middle Schools North

High Schools North

School District Evansville-Vanderburgh School Corp.

Others

Pets Allowed No

Tax ID 82-06-28-014-022.018-027

Acceptable Financing IRM202619829

Listing Terms IRM202619829

Special Listing Condition None

Virtual Tour https://www.propertypanorama.com/instaview/irmls/202619829


Read Less Info
Indiana Regional MLS (IRMLS)

Nearby Locations

GET MORE INFORMATION

Mariah Cressy

Mariah Cressy

+1(574) 339-4941

Broker

Broker

Name

Name

Phone*

Phone

Message