

249 N Mississinewa CT, Lafontaine, IN 46984
REQUEST A TOUR If you would like to see this home without being there in person, select the "Virtual Tour" option and your agent will contact you to discuss available opportunities.
In-PersonVirtual Tour
Listed by RE/MAX Realty One
$339,000
Est. payment /mo
4 Beds
2 Baths
2,240 SqFt

UPDATED:

Key Details

Property Type Single Family Home

Sub Type Site-Built Home

Listing Status Active

Purchase Type For Sale

Square Footage 2,240 sqft

MLS Listing ID IRM202619589

Bedrooms 4

Full Baths 2

HOA Y/N No

Year Built 1990

Annual Tax Amount $1,459

Tax Year 2026

Lot Size 1.400 Acres

Acres 1.4

Lot Dimensions 315x200

Property Sub-Type Site-Built Home

Property Description

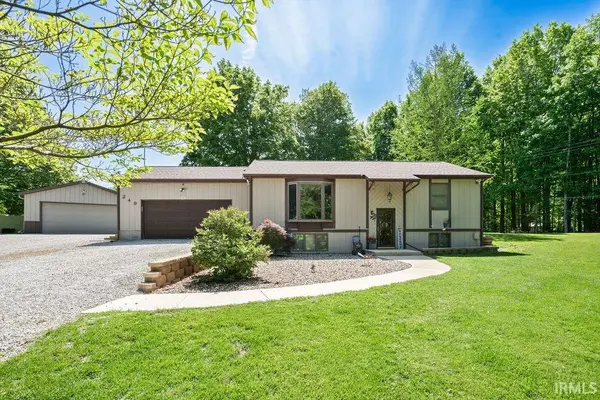
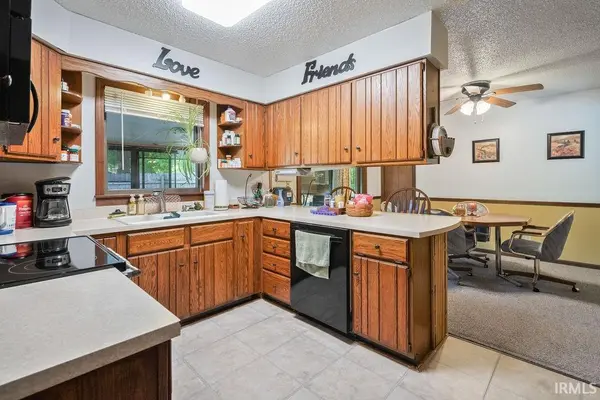
Nestled among mature woods with abundant wildlife and located near the Mississinewa, this beautifully maintained property offers the peaceful setting so many buyers dream of while still providing convenient access to nearby amenities. Designed with both comfort and entertaining in mind, the home features four bedrooms, two full baths, and multiple gathering spaces including a spacious main-level living room and an additional family room in the fully finished basement. The inviting three-season room opens to a private hot tub area enclosed by privacy fencing, creating the perfect space to relax and unwind year-round. The property also includes a two-car attached garage, a large pole barn for additional storage or hobbies, and an adjoining wooded side lot that adds even more privacy and natural beauty. Conveniently located approximately one mile from State Road 13 and just north of Oak Hill High School, this property combines serene country living with easy accessibility. All appliances remain. Additional highlights include efficient open-loop geothermal heating and gas service for the fireplace.

Location

State IN

Rooms

Basement Full, Finished

Interior

Interior Features Hot Tub/Spa, Cable Available, Ceiling Fan(s), Deck Open, Detector-Smoke, Dryer Hook Up Electric, Garage Door Opener, Landscaped, Pantry, Porch Covered, Porch Florida, Range/Oven Hook Up Elec, Stand Up Shower, Tub/Shower Combination, Washer Hook-Up

Heating Geothermal

Fireplaces Number 1

Fireplaces Type Living/Great Rm, Ventless

Inclusions Dishwasher, Microwave, Refrigerator, Washer, Window Treatments, Dehumidifier, Dryer-Electric, Range-Electric, Sump Pump, Water Heater Electric, Water Softener-Owned, Solar Panels Owned

Fireplace Y

Exterior

Parking Features Gravel

Garage Spaces 2.0

Fence Privacy

Amenities Available None

Waterfront Description None

View Y/N true

Building

Lot Description Part Wooded, 0-2.9999

Story Bi-Level

Sewer Septic

Water Well

Level or Stories Bi-Level

New Construction No

Schools

Elementary Schools Southwood

Middle Schools Southwood

High Schools Southwood

School District Msd Of Wabash County Schools

Others

Pets Allowed No

Tax ID 85-18-27-403-001.000-013

Acceptable Financing IRM202619589

Listing Terms IRM202619589

Special Listing Condition None

Virtual Tour https://www.propertypanorama.com/instaview/irmls/202619589


Read Less Info
Indiana Regional MLS (IRMLS)

Nearby Locations

GET MORE INFORMATION

Mariah Cressy

Mariah Cressy

+1(574) 339-4941

Broker

Broker

Name

Name

Phone*

Phone

Message