
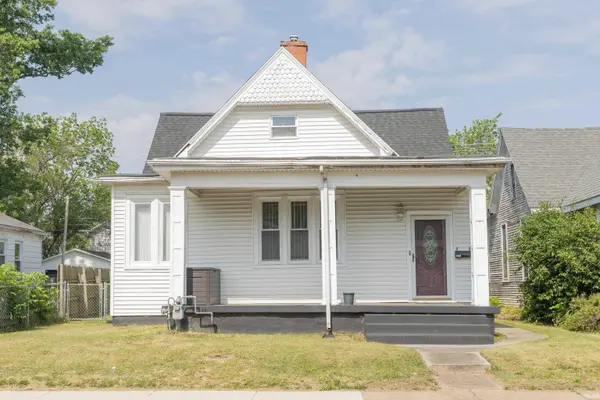

1205 S Kentucky AVE, Evansville, IN 47714
REQUEST A TOUR If you would like to see this home without being there in person, select the "Virtual Tour" option and your agent will contact you to discuss available opportunities.
In-PersonVirtual Tour
Listed by F.C. TUCKER EMGE
$130,000
Est. payment /mo
4 Beds
2 Baths
2,199 SqFt

UPDATED:

Key Details

Property Type Single Family Home

Sub Type Site-Built Home

Listing Status Active

Purchase Type For Sale

Square Footage 2,199 sqft

MLS Listing ID IRM202619517

Style Bungalow

Bedrooms 4

Full Baths 1

Half Baths 1

HOA Y/N No

Year Built 1909

Tax Year 2026

Lot Size 6,098 Sqft

Acres 0.14

Lot Dimensions 50X125

Property Sub-Type Site-Built Home

Property Description

Welcome to this charming 4-bedroom, 1.5-bath home filled with timeless character and beautiful Craftsman-style details throughout. The spacious living room showcases stunning original woodwork, large windows that bring in abundant natural light, and a cozy sitting area just off to the side. A generous dining room, newer light fixtures, and classic Craftsman-style doors add even more warmth and appeal to the main level. The roomy kitchen features black appliances and plenty of space for cooking and gathering. A convenient half bath also includes a partial laundry area, with the potential to easily reinstall a tub/shower combo and convert it back into a full main-level bathroom. Upstairs, you'll find two large bedrooms, a full bathroom, and an oversized storage room offering excellent additional space. The basement includes the necessary hookups to move the laundry area back downstairs if desired. Outside, enjoy a fenced-in backyard perfect for pets, play, or entertaining, along with a 2-car carport for convenient off-street parking. This home offers the perfect blend of classic character and everyday functionality.

Location

State IN

Rooms

Basement Partial, Unfinished

Interior

Interior Features Cable Available, Cable Ready, Ceiling Fan(s), Closet(s) Walk-in, Countertops-Laminate, Disposal, Dryer Hook Up Electric, Porch Open, Formal Dining Room

Heating Gas, Forced Air

Inclusions Dishwasher, Refrigerator, Range-Gas, Sump Pump

Fireplace N

Exterior

Fence Full, Chain Link

View Y/N true

Building

Lot Description Irregular Lot, Level

Story Two

Sewer Public Sewer

Water City

Level or Stories Two

New Construction No

Schools

Elementary Schools Glenwood

Middle Schools Glenwood

High Schools Bosse

School District Evansville-Vanderburgh School Corp.

Others

Pets Allowed No

Tax ID 82-06-32-023-053.003-029

Acceptable Financing IRM202619517

Listing Terms IRM202619517

Special Listing Condition None

Virtual Tour https://www.propertypanorama.com/instaview/irmls/202619517


Read Less Info
Indiana Regional MLS (IRMLS)

Nearby Locations

GET MORE INFORMATION

Mariah Cressy

Mariah Cressy

+1(574) 339-4941

Broker

Broker

Name

Name

Phone*

Phone

Message