
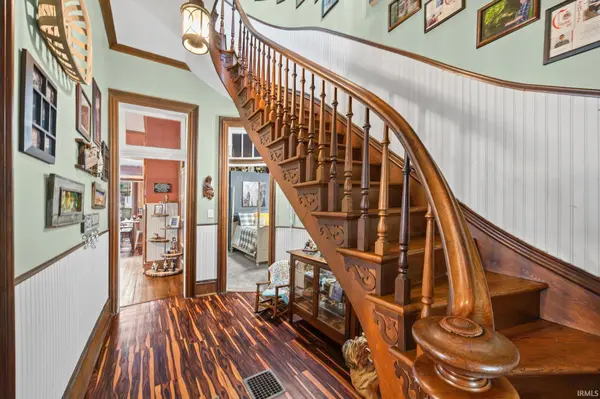

207 S High ST, West Lebanon, IN 47991
REQUEST A TOUR If you would like to see this home without being there in person, select the "Virtual Tour" option and your agent will contact you to discuss available opportunities.
In-PersonVirtual Tour
Listed by @properties
$260,000
Est. payment /mo
4 Beds
3 Baths
2,499 SqFt

UPDATED:

Key Details

Property Type Single Family Home

Sub Type Site-Built Home

Listing Status Active

Purchase Type For Sale

Square Footage 2,499 sqft

MLS Listing ID IRM202619452

Style Colonial

Bedrooms 4

Full Baths 2

Half Baths 1

HOA Y/N No

Year Built 1880

Annual Tax Amount $901

Tax Year 2026

Lot Size 7,840 Sqft

Acres 0.18

Lot Dimensions 82X99

Property Sub-Type Site-Built Home

Property Description

Step into timeless charm with this beautifully restored 1880 two story home on a corner lot in the heart of West Lebanon full of character, charm, and thoughtful details throughout! This 4 bedroom, 2.5 full bath home features a main-floor en suite, stunning curved wall and doorway leading into the primary bedroom, custom kitchen cabinetry, bamboo sink, concrete countertops, historic dining room shelving from a longtime local store, and beautiful reclaimed barn wood accents sourced from old local barns throughout the home. The heated/cooled third-level cupola offers the perfect space for storage, an office, or cozy getaway retreat. Outside you'll love the mature flower gardens, raised garden bed area, beautifully landscaped fenced yard, outdoor entertaining space with deck, pergola, and front porch ceiling fans perfect for relaxing evenings. The 2.5-car garage includes a workshop area and specialty flooring in both the garage and carport. This home also features 2 HVAC systems, excellent insulation, and convenient access to Danville, Williamsport, and Attica, this one-of-a-kind property blends historic beauty with modern-day comfort. Homes like this do not come along often — call today for your private tour!

Location

State IN

County Warren County

Rooms

Basement Cellar

Interior

Interior Features 1st Bdrm En Suite, Breakfast Bar, Built-In Bookcase, Ceiling-9+, Ceiling Fan(s), Countertops-Concrete, Deck Open, Detector-Carbon Monoxide, Detector-Smoke, Disposal, Foyer Entry, Garage Door Opener, Kitchen Island, Natural Woodwork, Porch Covered, Porch Enclosed, Range/Oven Hook Up Elec, Stand Up Shower, Workshop, Main Level Bedroom Suite, Formal Dining Room, Main Floor Laundry, Sump Pump, Washer Hook-Up

Heating Electric, Forced Air

Fireplaces Number 1

Fireplaces Type Living/Great Rm

Inclusions Dishwasher, Microwave, Refrigerator, Washer, Dryer-Electric, Oven-Electric, Range-Electric

Fireplace Y

Exterior

Garage Spaces 2.5

View Y/N true

Building

Lot Description Corner Lot, Level, 0-2.9999

Story Two

Sewer Public Sewer

Water City

Level or Stories Two

New Construction No

Schools

Elementary Schools Warren Central

Middle Schools Seeger Memorial

High Schools Seeger Memorial

School District Msd Of Warren County

Others

Pets Allowed No

Tax ID 86-13-13-120-327.000-010

Acceptable Financing IRM202619452

Listing Terms IRM202619452

Special Listing Condition None

Virtual Tour https://my.matterport.com/models/TdQwFXsewSZ


Read Less Info
Indiana Regional MLS (IRMLS)

Nearby Locations

GET MORE INFORMATION

Mariah Cressy

Mariah Cressy

+1(574) 339-4941

Broker

Broker

Name

Name

Phone*

Phone

Message