
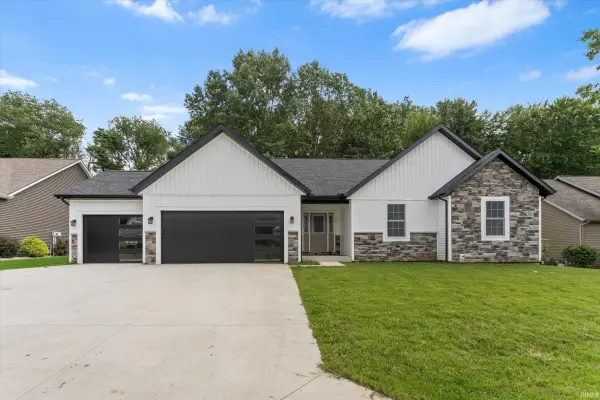

53784 Terre Verde Hills CT, South Bend, IN 46628
REQUEST A TOUR If you would like to see this home without being there in person, select the "Virtual Tour" option and your agent will contact you to discuss available opportunities.
In-PersonVirtual Tour
Listed by Cressy & Everett - South Bend
$490,000
Est. payment /mo
4 Beds
3 Baths
3,205 SqFt

UPDATED:

Key Details

Property Type Single Family Home

Sub Type Site-Built Home

Listing Status Pending

Purchase Type For Sale

Square Footage 3,205 sqft

Subdivision Terre Verde

MLS Listing ID IRM202619351

Style Ranch,Traditional

Bedrooms 4

Full Baths 3

HOA Y/N No

Year Built 2026

Annual Tax Amount $25

Tax Year 2025

Lot Size 0.280 Acres

Acres 0.28

Lot Dimensions 82X147

Property Sub-Type Site-Built Home

Property Description

Welcome home to this beautifully crafted new construction home featuring 4 bedrooms and 3 full baths, thoughtfully designed for both everyday comfort and effortless entertaining. From the moment you step onto the covered front porch, you'll appreciate the inviting feel and light-filled spaces throughout. The open-concept main living area showcases sloped ceilings, a cozy gas log fireplace, and seamless flow into the kitchen, where a spacious center island creates the perfect gathering spot for meals, conversation, and connection. The main-level laundry adds everyday convenience, while the finished lower level offers flexible space for a second living area, game room, fitness space, home office, or guest retreat. Step outside to enjoy the deck overlooking the backyard — ideal for relaxing evenings or weekend get-togethers. A 3-car garage provides ample room for vehicles, storage, and hobbies. Conveniently located with quick access to the bypass, this home combines modern style, functional space, and a location that makes daily living easy.

Location

State IN

County St. Joseph County

Rooms

Basement Full, Partially Finished

Interior

Interior Features Ceiling-Cathedral, Closet(s) Walk-in, Countertops-Stone, Deck Open, Detector-Smoke, Dryer Hook Up Gas, Foyer Entry, Garage Door Opener, Irrigation System, Kitchen Island, Open Floorplan, Porch Covered, Range/Oven Hook Up Gas, Stand Up Shower, Tub/Shower Combination, Main Level Bedroom Suite, Great Room, Main Floor Laundry, Washer Hook-Up

Heating Gas, Conventional, Forced Air

Fireplaces Number 1

Fireplaces Type Living/Great Rm, Gas Log

Inclusions Dishwasher, Microwave, Refrigerator, Range-Gas, Water Heater Gas

Fireplace Y

Exterior

Parking Features Concrete

Garage Spaces 3.0

Fence None

View Y/N true

Building

Lot Description Level, 0-2.9999

Story One

Sewer Public Sewer

Water City

Level or Stories One

New Construction No

Schools

Elementary Schools Wilson

Middle Schools Dickinson

High Schools Washington

School District South Bend Community School Corp.

Others

Pets Allowed No

Tax ID 71-02-25-451-023.000-029

Acceptable Financing IRM202619351

Listing Terms IRM202619351

Special Listing Condition None

Virtual Tour https://www.propertypanorama.com/instaview/irmls/202619351


Read Less Info
Indiana Regional MLS (IRMLS)

Nearby Locations

GET MORE INFORMATION

Mariah Cressy

Mariah Cressy

+1(574) 339-4941

Broker

Broker

Name

Name

Phone*

Phone

Message