
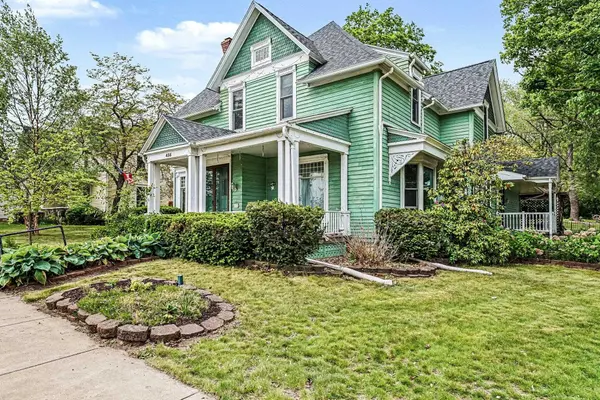

435 S Main ST, Middlebury, IN 46540-9767
REQUEST A TOUR If you would like to see this home without being there in person, select the "Virtual Tour" option and your agent will contact you to discuss available opportunities.
In-PersonVirtual Tour
Listed by Coldwell Banker Real Estate Group
$425,000
Est. payment /mo
4 Beds
6 Baths
4,112 SqFt
Save

UPDATED:

Key Details

Property Type Single Family Home

Sub Type Site-Built Home

Listing Status Active

Purchase Type For Sale

Square Footage 4,112 sqft

MLS Listing ID IRM202619303

Style Historic

Bedrooms 4

Full Baths 6

HOA Y/N No

Year Built 1900

Annual Tax Amount $3,382

Tax Year 2026

Lot Size 0.570 Acres

Acres 0.57

Lot Dimensions 132 x 219

Property Sub-Type Site-Built Home

Property Description

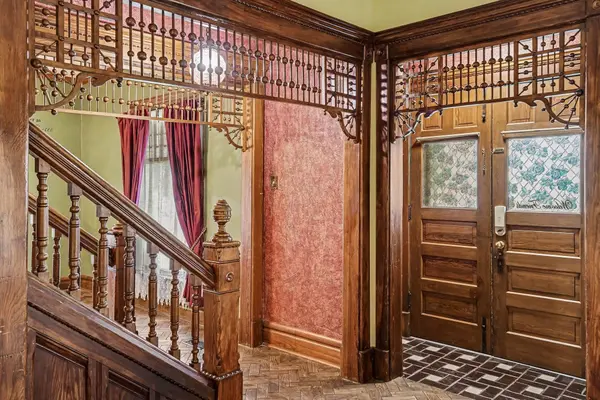
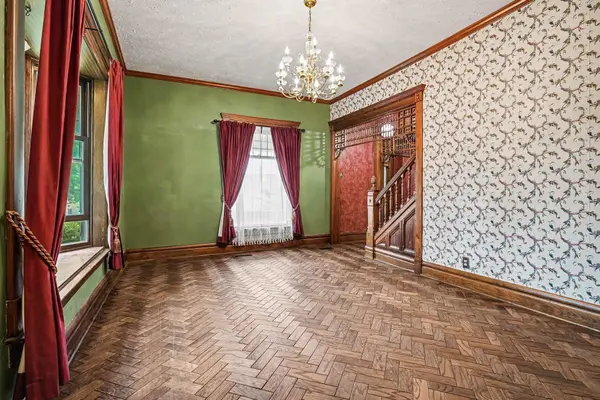
Located in the heart of downtown in endearing Middlebury, the possibilities in this home are ENDLESS! The upper two levels were once a Bed & Breakfast, with 4 Bedrooms and 5 baths. The lower level has a separate entrance with entirely separate living quarters! The historic charm exudes in the two upper levels. Rich woodwork, a butlers pantry and the original fireplace provide character that is rare to find! The yard is spacious and backs up to the extremely popular Pumpkinvine Trail, great for walking and biking enthusiasts! This is a rare gem! Don't miss your chance to make it your own! *Property had water in the basement and has been professionally remedied. The flooring has been removed and the seller is offering a $3,000 flooring allowance with an acceptable offer.

Location

State IN

County Elkhart County

Rooms

Basement Full, Walk-Out Basement, Finished

Interior

Interior Features Ceiling-9+, Countertops-Solid Surf, Disposal, Guest Quarters, Near Walking Trail, Porch Covered, Kitchenette, Main Floor Laundry

Heating Gas, Forced Air

Fireplaces Number 1

Fireplaces Type Living/Great Rm, Wood Burning

Inclusions Dishwasher, Microwave, Refrigerator, Window Treatments, Dryer-Electric, Range-Gas

Fireplace Y

Exterior

Garage Spaces 2.0

Fence Metal

View Y/N true

Building

Lot Description Level

Story Two

Sewer Public Sewer

Water City

Level or Stories Two

New Construction No

Schools

Elementary Schools Middlebury

Middle Schools Northridge

High Schools Northridge

School District Middlebury Community Schools

Others

Pets Allowed No

Tax ID 20-08-10-380-016.000-035

Acceptable Financing IRM202619303

Listing Terms IRM202619303

Special Listing Condition None


Read Less Info
Indiana Regional MLS (IRMLS)

Nearby Locations

GET MORE INFORMATION

Mariah Cressy

Mariah Cressy

+1(574) 339-4941

Broker

Broker

Name

Name

Phone*

Phone

Message