

521 E Jackson ST, Mulberry, IN 46058
REQUEST A TOUR If you would like to see this home without being there in person, select the "Virtual Tour" option and your agent will contact you to discuss available opportunities.
In-PersonVirtual Tour
Listed by Trueblood Real Estate
$199,900
Est. payment /mo
3 Beds
2 Baths
927 SqFt

UPDATED:

Key Details

Property Type Single Family Home

Sub Type Site-Built Home

Listing Status Pending

Purchase Type For Sale

Square Footage 927 sqft

MLS Listing ID IRM202619236

Style Ranch

Bedrooms 3

Full Baths 1

Half Baths 1

HOA Y/N No

Year Built 1938

Annual Tax Amount $173

Tax Year 2026

Lot Size 8,712 Sqft

Acres 0.2

Lot Dimensions 66x132

Property Sub-Type Site-Built Home

Property Description

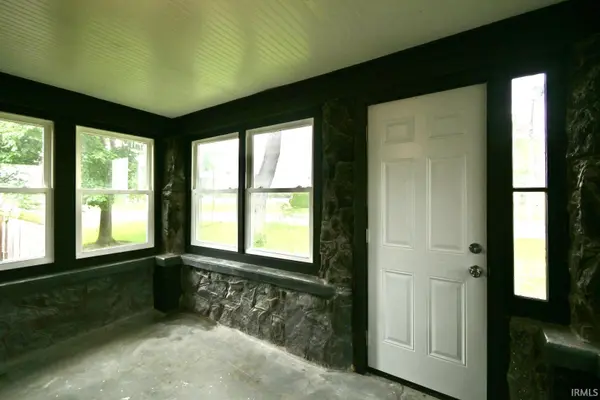
Back on market due to buyer losing financing. Located in the charming small town of Mulberry, this beautifully renovated 3 bedroom, 1.5 bath home offers move-in ready living with major updates throughout! With 927 square feet of thoughtfully redesigned space, this home was taken down to the studs in 2025 and rebuilt with major improvements including all new electrical wiring, plumbing, HVAC system (2026), drywall, interior paint, flooring, and some windows. As well as all new kitchen appliances, water heater, water softener, and new sewer line and clean-out in 2026. Additional exterior updates include a full roof tear-off with new decking completed in 2021, along with new siding and some windows installed in 2021. The spacious rear entry room provides extra functionality and flex space, while the oversized 32x21 detached two-car garage offers plenty of room for vehicles, hobbies, or a workshop. Enjoy added privacy and outdoor enjoyment with the fully fenced backyard featuring a privacy fence installed in 2023. This home is truly turnkey and ready for its next owner. Home is being sold AS IS. Seller will not make any further alterations, replacements, or repairs.

Location

State IN

County Clinton County

Rooms

Basement Crawl Space

Interior

Interior Features Ceiling Fan(s), Countertops-Laminate, Eat-in Kitchen, Foyer Entry, Garage Door Opener, Main Floor Laundry, Garage Utilities

Heating Gas, Forced Air

Fireplaces Number 1

Fireplaces Type Living/Great Rm

Inclusions Microwave, Refrigerator, Washer, Dryer-Electric, Oven-Gas, Range-Gas, Water Heater Gas, Water Softener-Owned

Fireplace Y

Exterior

Garage Spaces 2.0

Fence Full, Privacy, Wood

View Y/N true

Building

Lot Description Corner Lot, Level, 0-2.9999

Story One

Sewer Public Sewer

Water City

Level or Stories One

New Construction No

Schools

Elementary Schools Clinton Prairie

Middle Schools Clinton Prairie

High Schools Clinton Prairie

School District Clinton Prairie School Corp.

Others

Pets Allowed No

Tax ID 12-05-20-226-002.000-009

Acceptable Financing IRM202619236

Listing Terms IRM202619236

Special Listing Condition None

Virtual Tour https://www.propertypanorama.com/instaview/irmls/202619236


Read Less Info
Indiana Regional MLS (IRMLS)

Nearby Locations

GET MORE INFORMATION

Mariah Cressy

Mariah Cressy

+1(574) 339-4941

Broker

Broker

Name

Name

Phone*

Phone

Message