
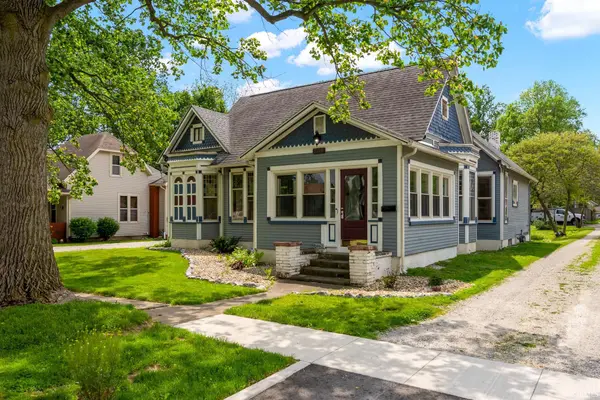

205 W 4th ST, North Manchester, IN 46962
REQUEST A TOUR If you would like to see this home without being there in person, select the "Virtual Tour" option and your agent will contact you to discuss available opportunities.
In-PersonVirtual Tour
Listed by Manchester Realty
$179,000
Est. payment /mo
2 Beds
2 Baths
1,608 SqFt

UPDATED:

Key Details

Property Type Single Family Home

Sub Type Site-Built Home

Listing Status Active

Purchase Type For Sale

Square Footage 1,608 sqft

MLS Listing ID IRM202619213

Bedrooms 2

Full Baths 1

Half Baths 1

HOA Y/N No

Year Built 1900

Annual Tax Amount $683

Tax Year 2026

Lot Size 8,276 Sqft

Acres 0.19

Lot Dimensions 52X156

Property Sub-Type Site-Built Home

Property Description

A Victorian beauty full of charm and character! From the exterior appeal to the restored wood floors to the vibrant stained glass windows, this home is a show piece! Enter the home through an enclosed porch which has surrounding windows. The home features historic trim and antique doors and many unique glass windows paired with an upgraded kitchen (all appliances included) and LED lighting. The formal dining room, living room, and parlor are open concept and full of natural light. A spacious main bedroom with deck access features a large closet and a full bath with a high tank toilet, claw foot tub/shower, and another bright stained glass window. An additional bedroom is on the main level. The laundry can be located in the 1/2 bathroom or in the basement. A finished game room in the basement adds more living space to the home. Over 600 square feet in attic space with a walk up stairway can be further finished. Entertain all summer on the wrap around deck overlooking a large backyard. A detached garage offers great storage. Air conditioning has been added as well as insulation, new wiring, and a newer roof. So much care has been taken and so many updates have been done. This gem is move in ready!

Location

State IN

Rooms

Basement Partial, Partially Finished

Interior

Interior Features Attic-Walk-up, Deck Open, Dryer Hook Up Electric, Natural Woodwork, Open Floorplan, Pocket Doors, Porch Enclosed, Range/Oven Hook Up Elec, Range/Oven Hook Up Gas, Six Panel Doors, Tub/Shower Combination, Main Level Bedroom Suite, Formal Dining Room, Main Floor Laundry, Sump Pump, Washer Hook-Up

Heating Gas, Forced Air

Fireplaces Type None

Inclusions Dishwasher, Refrigerator, Range-Gas, Sump Pump, Water Heater Electric

Fireplace N

Exterior

Garage Spaces 1.0

Waterfront Description None

View Y/N true

Building

Lot Description Level

Story One

Sewer Public Sewer

Water City

Level or Stories One

New Construction No

Schools

Elementary Schools Manchester

Middle Schools Manchester Jr/Sr

High Schools Manchester Jr/Sr

School District Manchester Community

Others

Pets Allowed No

Tax ID 85-03-32-304-068.000-002

Acceptable Financing IRM202619213

Listing Terms IRM202619213

Special Listing Condition None

Virtual Tour https://www.propertypanorama.com/instaview/irmls/202619213


Read Less Info
Indiana Regional MLS (IRMLS)

Nearby Locations

GET MORE INFORMATION

Mariah Cressy

Mariah Cressy

+1(574) 339-4941

Broker

Broker

Name

Name

Phone*

Phone

Message