
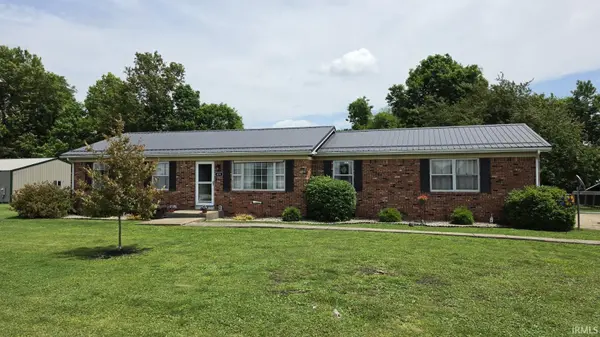

429 S Delaware ST, Shelburn, IN 47879
REQUEST A TOUR If you would like to see this home without being there in person, select the "Virtual Tour" option and your agent will contact you to discuss available opportunities.
In-PersonVirtual Tour
Listed by Signature Real Estate
$235,000
Est. payment /mo
3 Beds
2 Baths
1,388 SqFt

UPDATED:

Key Details

Property Type Single Family Home

Sub Type Site-Built Home

Listing Status Active Under Contract

Purchase Type For Sale

Square Footage 1,388 sqft

MLS Listing ID IRM202619130

Style Ranch

Bedrooms 3

Full Baths 2

HOA Y/N No

Year Built 1975

Annual Tax Amount $925

Tax Year 2026

Lot Size 0.860 Acres

Acres 0.86

Lot Dimensions 250 x 150

Property Sub-Type Site-Built Home

Property Description

*Accepting Backup Offers* MOTIVATED SELLERS — FIRST TIME EVER ON THE MARKET! Rare opportunity to own a one-owner 3 bedroom, 2 bath ranch situated on two spacious lots with the flexibility today's buyers are looking for. Lovingly cared for by the same family since it was built, this property offers space, function, and serious potential. The standout feature is the impressive 1,200 sq. ft. pole barn with concrete floors, running water, and its own 200-amp electrical service—ideal for a workshop, vehicles, storage, hobbies, equipment, or small business needs. Enjoy summer days around the above-ground pool, relax in the fenced backyard, and take advantage of the extra outdoor space for entertaining, gardening, pets, or recreation. Additional highlights include an attached 2-car garage and a metal roof that is only one year old, offering added peace of mind. The sellers are highly motivated and ready to consider offers. With two lots, a large pole barn, pool, fenced yard, and one-owner history, this is the kind of property buyers wait for. Schedule your showing today and bring your offer!

Location

State IN

County Sullivan County

Rooms

Basement Crawl Space

Interior

Interior Features Garage Utilities

Heating Gas

Inclusions Microwave, Refrigerator, Washer, Range-Electric, Sump Pump

Fireplace N

Exterior

Parking Features Concrete

Garage Spaces 2.0

Pool Above Ground

View Y/N true

Building

Lot Description Level

Story One

Sewer Septic

Water City

Level or Stories One

New Construction No

Schools

Elementary Schools Northeast East

Middle Schools North Central Jr/Sr

High Schools North Central Jr/Sr

School District Northeast S.D.

Others

Pets Allowed No

Tax ID 77-02-34-331-018.000-003

Acceptable Financing IRM202619130

Listing Terms IRM202619130

Special Listing Condition None

Virtual Tour https://www.propertypanorama.com/instaview/irmls/202619130


Read Less Info
Indiana Regional MLS (IRMLS)

Nearby Locations

GET MORE INFORMATION

Mariah Cressy

Mariah Cressy

+1(574) 339-4941

Broker

Broker

Name

Name

Phone*

Phone

Message