

816 Blake DR, Fort Wayne, IN 46804-1012
REQUEST A TOUR If you would like to see this home without being there in person, select the "Virtual Tour" option and your agent will contact you to discuss available opportunities.
In-PersonVirtual Tour
Listed by North Eastern Group Realty
$295,000
Est. payment /mo
3 Beds
2 Baths
1,580 SqFt
Save

Open House

Sun Sep 20, 2:00pm - 4:00pm

UPDATED:

Key Details

Property Type Single Family Home

Sub Type Site-Built Home

Listing Status Active

Purchase Type For Sale

Square Footage 1,580 sqft

Subdivision West Lawn / Westlawn

MLS Listing ID IRM202618980

Bedrooms 3

Full Baths 1

Half Baths 1

HOA Y/N No

Year Built 1960

Annual Tax Amount $1,975

Tax Year 2026

Lot Size 0.570 Acres

Acres 0.57

Lot Dimensions 100X246

Property Sub-Type Site-Built Home

Property Description

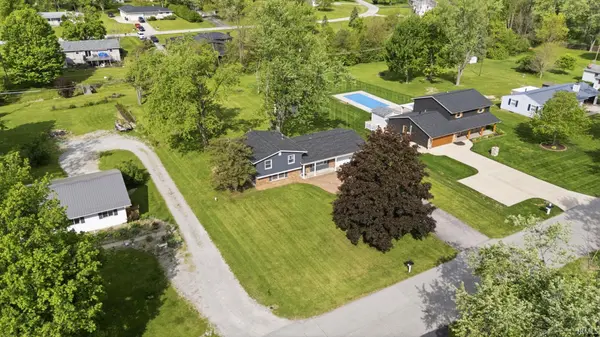
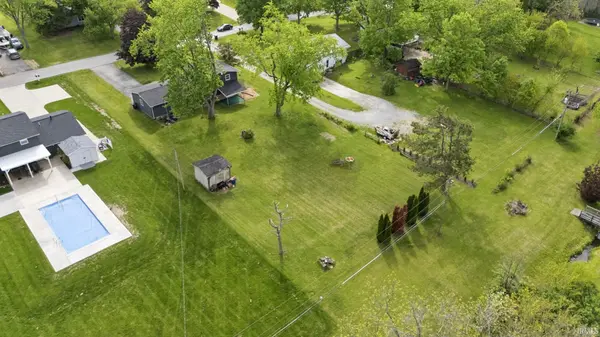
Welcome home to this beautifully maintained 3-bedroom, 1.5-bath home situated on an expansive 0.57-acre lot in a desirable SWAC location. Recent exterior updates include new siding (2025), a complete tear-off roof replacement (2025), gutters with gutter guards, and fresh landscaping, all complementing the inviting covered front porch and excellent curb appeal. Inside, the spacious living room is filled with natural light from oversized windows and features new luxury vinyl plank flooring throughout the main level. The open kitchen offers abundant cabinet space and a functional layout with convenient access to the attached, insulated 2-car garage, complete with pull-down attic storage. Upstairs, you'll find three generously sized bedrooms and a full bathroom. The lower level adds valuable flexible living space with a large recreation room, perfect for a second living area, playroom, home office, or hobby space, along with a half bath and laundry room. Sliding glass doors lead from the home to the covered back porch, creating an ideal spot to relax or enjoy the expansive backyard. Additional updates include new flooring and carpet throughout (2025), new toilets, new furnace pipes (2025), and a well cleaning in 2018. With its spacious lot, recent major updates, flexible lower-level living space, attached 2-car garage, and convenient location near Buckner Park, Westlawn Park, Lindenwood Nature Preserve, shopping, and more, this move-in ready home offers an excellent combination of space, updates, and location.

Location

State IN

County Allen County

Rooms

Basement Slab, Partial, Unfinished

Interior

Interior Features Ceiling Fan(s), Dryer Hook Up Gas/Elec, Patio Covered, Porch Covered, Sump Pump, Washer Hook-Up

Heating Gas, Forced Air

Fireplaces Type None

Inclusions Refrigerator, Washer, Cooktop-Electric, Dryer-Gas, Oven-Electric, Water Heater Gas, Water Softener-Owned

Fireplace N

Exterior

Garage Spaces 2.0

Fence None

View Y/N true

Building

Lot Description Level

Story Tri-Level

Sewer Public Sewer

Water Well

Level or Stories Tri-Level

New Construction No

Schools

Elementary Schools Whispering Meadows

Middle Schools Summit

High Schools Homestead

School District Msd Of Southwest Allen Cnty

Others

Pets Allowed No

Tax ID 02-11-01-476-003.000-075

Acceptable Financing IRM202618980

Listing Terms IRM202618980

Special Listing Condition None


Read Less Info
Indiana Regional MLS (IRMLS)

Nearby Locations

GET MORE INFORMATION

Mariah Cressy

Mariah Cressy

+1(574) 339-4941

Broker

Broker

Name

Name

Phone*

Phone

Message