
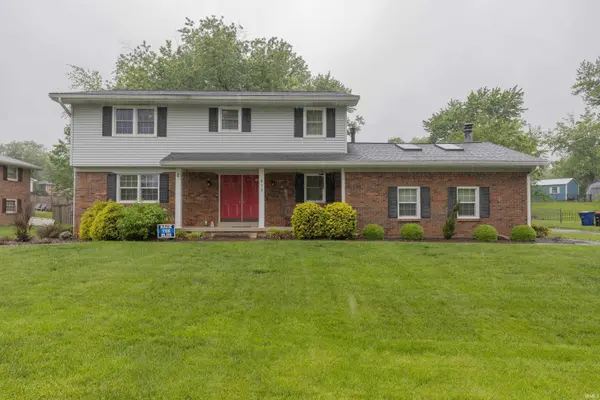

615 Crestmont DR, Evansville, IN 47712
REQUEST A TOUR If you would like to see this home without being there in person, select the "Virtual Tour" option and your agent will contact you to discuss available opportunities.
In-PersonVirtual Tour
Listed by F.C. TUCKER EMGE
$344,954
Est. payment /mo
4 Beds
3 Baths
2,497 SqFt

UPDATED:

Key Details

Property Type Single Family Home

Sub Type Site-Built Home

Listing Status Active

Purchase Type For Sale

Square Footage 2,497 sqft

Subdivision University Heights

MLS Listing ID IRM202618669

Bedrooms 4

Full Baths 2

Half Baths 1

HOA Y/N No

Year Built 1969

Annual Tax Amount $1,950

Tax Year 2026

Lot Size 0.460 Acres

Acres 0.46

Lot Dimensions 127 x 128

Property Sub-Type Site-Built Home

Property Description

Westside property for sale in University Heights! This spacious 4 bedroom, 2.5 bath home is perfect for entertaining inside and out. Enjoy relaxing on the covered front porch, then step inside to a main floor featuring living room, formal dining room, spacious eat-in kitchen with appliances included, an updated half bath with pedestal sink, and laundry room with washer and dryer included. The kitchen offers plenty of counter and cabinet space, and doors leading out onto the maintenance free deck--perfect for indoor and outdoor entertaining. The family room is a true highlight with skylights, a stunning stone wood-burning fireplace, cathedral ceiling, and plenty of space to gather with family and friends. The nicely sized owner's suite features an updated bathroom with a tiled walk-in shower. Three additional bedrooms and another full bath offer plenty of room for family, guests, or a home office. Outside, you'll love the chain-link fenced backyard and deck--great for for cookouts, pets and entertaining. Additional features include a 2.5 car attached garage. Kitchen appliances included in the sale are the refrigerator, range/oven, and dishwasher. A wonderful Westside home ready for its next owner.

Location

State IN

County Vanderburgh County

Rooms

Basement Crawl Space

Interior

Interior Features Built-in Desk, Ceiling-9+, Ceiling Fan(s), Detector-Smoke, Dryer Hook Up Electric, Eat-in Kitchen, Garage Door Opener, Landscaped, Near Walking Trail, Patio Open, Porch Covered, Range/Oven Hook Up Elec, Tub/Shower Combination, Main Level Bedroom Suite, Formal Dining Room, Main Floor Laundry, Washer Hook-Up

Heating Gas

Fireplaces Number 1

Fireplaces Type Wood Burning

Inclusions Dishwasher, Refrigerator, Washer, Dryer-Electric, Oven-Electric, Range-Electric, Window Treatment-Blinds

Fireplace Y

Exterior

Parking Features Concrete

Garage Spaces 2.5

Fence Full, Chain Link

View Y/N true

Building

Lot Description Level

Story Two

Sewer Public Sewer

Water City

Level or Stories Two

New Construction No

Schools

Elementary Schools West Terrace

Middle Schools Perry Heights

High Schools Francis Joseph Reitz

School District Evansville-Vanderburgh School Corp.

Others

Pets Allowed No

Tax ID 82-05-30-007-271.010-024

Acceptable Financing IRM202618669

Listing Terms IRM202618669

Special Listing Condition None

Virtual Tour https://www.propertypanorama.com/instaview/irmls/202618669


Read Less Info
Indiana Regional MLS (IRMLS)

Nearby Locations

GET MORE INFORMATION

Mariah Cressy

Mariah Cressy

+1(574) 339-4941

Broker

Broker

Name

Name

Phone*

Phone

Message