
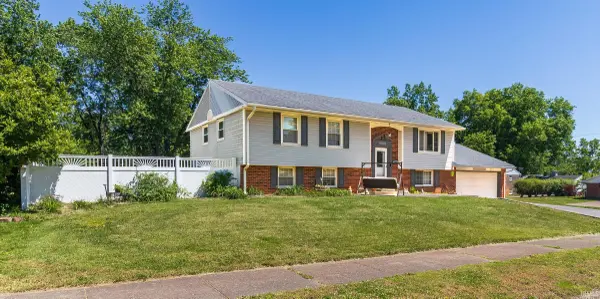

5901 Foxboro LN, Evansville, IN 47710
REQUEST A TOUR If you would like to see this home without being there in person, select the "Virtual Tour" option and your agent will contact you to discuss available opportunities.
In-PersonVirtual Tour
Listed by KELLER WILLIAMS CAPITAL REALTY
$289,300
Est. payment /mo
4 Beds
3 Baths
2,287 SqFt

UPDATED:

Key Details

Property Type Single Family Home

Sub Type Site-Built Home

Listing Status Pending

Purchase Type For Sale

Square Footage 2,287 sqft

Subdivision Carriage Hills

MLS Listing ID IRM202618661

Style Traditional

Bedrooms 4

Full Baths 2

Half Baths 1

HOA Y/N No

Year Built 1968

Annual Tax Amount $2,391

Tax Year 2026

Lot Size 10,890 Sqft

Acres 0.25

Lot Dimensions 120x90

Property Sub-Type Site-Built Home

Property Description

This 2,287 square foot home perfectly blends modern updates with everyday comfort. Step inside and you are greeted by new solid hardwood doors and custom hardwood stairs. Upstairs you will find three bedrooms with plush new carpet, including a spacious master suite with its own updated private bath. The fully re-envisioned kitchen features beautiful granite countertops, a gas stove, and stone tile flooring that flows beautifully into the stylish vinyl plank living areas. Downstairs offers an inviting family room centered around a cozy gas fireplace, plus a fourth bedroom, a full updated bath, and a convenient laundry room. Recent upgrades include new windows, a brand new 2025 air conditioning system, plus a washer, dryer, microwave, water filtration system, and a new garage door mechanism. Everything feels efficient and truly move-in ready. Outside, a large deck wraps around the above-ground pool, creating the perfect spot for summer days and relaxing fireside evenings. From curb appeal to backyard memories, this home brings it all together beautifully.

Location

State IN

County Vanderburgh County

Rooms

Basement Slab, Full, Walk-Out Basement

Interior

Interior Features Deck Open

Heating Forced Air

Fireplaces Number 1

Fireplaces Type Family Room

Inclusions Dishwasher, Refrigerator, Washer, Dryer-Electric

Fireplace Y

Exterior

Garage Spaces 1.0

Pool Above Ground

Amenities Available Pool

View Y/N true

Building

Lot Description Rolling Lot

Story Bi-Level

Sewer Public Sewer

Water Public

Level or Stories Bi-Level

New Construction No

Schools

Elementary Schools Highland

Middle Schools Thompkins

High Schools Central

School District Evansville-Vanderburgh School Corp.

Others

Pets Allowed No

Tax ID 82-06-06-034-253.018-020

Acceptable Financing IRM202618661

Listing Terms IRM202618661

Special Listing Condition None

Virtual Tour https://www.propertypanorama.com/instaview/irmls/202618661


Read Less Info
Indiana Regional MLS (IRMLS)

Nearby Locations

GET MORE INFORMATION

Mariah Cressy

Mariah Cressy

+1(574) 339-4941

Broker

Broker

Name

Name

Phone*

Phone

Message