
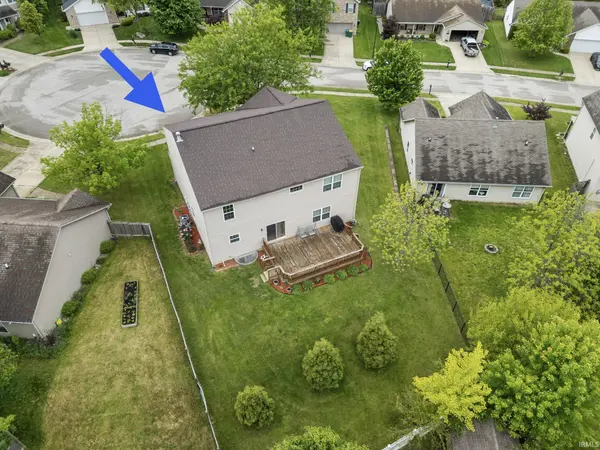

3161 Trego CT, West Lafayette, IN 47906
REQUEST A TOUR If you would like to see this home without being there in person, select the "Virtual Tour" option and your agent will contact you to discuss available opportunities.
In-PersonVirtual Tour
Listed by F.C. Tucker/Shook
$459,900
Est. payment /mo
6 Beds
4 Baths
3,983 SqFt

UPDATED:

Key Details

Property Type Single Family Home

Sub Type Site-Built Home

Listing Status Active

Purchase Type For Sale

Square Footage 3,983 sqft

Subdivision Blackthorne

MLS Listing ID IRM202618650

Bedrooms 6

Full Baths 3

Half Baths 1

HOA Fees $215/ann

HOA Y/N No

Year Built 2005

Annual Tax Amount $2,805

Tax Year 2026

Lot Size 10,018 Sqft

Acres 0.23

Lot Dimensions Irregular

Property Sub-Type Site-Built Home

Property Description

Space, space, and more space!! Located on a quiet cul-de-sac in West Lafayette, this 6 bed, 3.5 bath home offers nearly 4,000 sqft of living to meet whatever your current needs are. You'll find a private office on the main level, along with a formal dining room & two living spaces. The kitchen is well appointed, with SS appliances & a reverse osmosis water system. Basement has a generous common area with a built-in desk & wet bar, and has its own bedroom and full bath. Whether you're searching for space to play or need a private guest retreat, this home has you covered! Primary bedroom is on second level and features his & hers walk-in closets, and a gorgeous updated bathroom (2019) with both a jetted tub and oversized shower. The remaining 4 bedrooms on the second level are generously sized & have lighted walk-in closets, each opening to a common loft space. Twin sink bathroom with private shower (new in 2019) make it easy for everyone to get ready for their day. Neighborhood has sidewalks & playground and is minutes from all the comforts of being in town. If you are looking for standout size with a basement, then this is the home for you!

Location

State IN

County Tippecanoe County

Rooms

Basement Full, Finished

Interior

Interior Features 1st Bdrm En Suite, Built-in Desk, Ceiling-9+, Closet(s) Walk-in, Deck Open, Disposal, Eat-in Kitchen, Garage Door Opener, Kitchen Island, Landscaped, Porch Covered, Twin Sink Vanity, Utility Sink, Wet Bar, Stand Up Shower, Tub and Separate Shower, Tub/Shower Combination, Formal Dining Room, Main Floor Laundry, Sump Pump

Heating Gas

Fireplaces Number 1

Fireplaces Type Family Room, Gas Log

Inclusions Dishwasher, Microwave, Refrigerator, Washer, Dryer-Electric, Range-Electric, Sump Pump, Water Filtration System, Water Heater Gas, Water Softener-Owned, Window Treatment-Blinds

Fireplace Y

Exterior

Parking Features Concrete

Garage Spaces 2.0

Fence None

Amenities Available Playground

View Y/N true

Building

Lot Description Cul-De-Sac, 0-2.9999

Story Two

Sewer Public Sewer

Water Public

Level or Stories Two

New Construction No

Schools

Elementary Schools Klondike

Middle Schools Klondike

High Schools William Henry Harrison

School District Tippecanoe School Corp.

Others

Pets Allowed No

Tax ID 79-06-03-401-011.000-023

Acceptable Financing IRM202618650

Listing Terms IRM202618650

Special Listing Condition None

Virtual Tour https://www.propertypanorama.com/instaview/irmls/202618650


Read Less Info
Indiana Regional MLS (IRMLS)

Nearby Locations

GET MORE INFORMATION

Mariah Cressy

Mariah Cressy

+1(574) 339-4941

Broker

Broker

Name

Name

Phone*

Phone

Message