
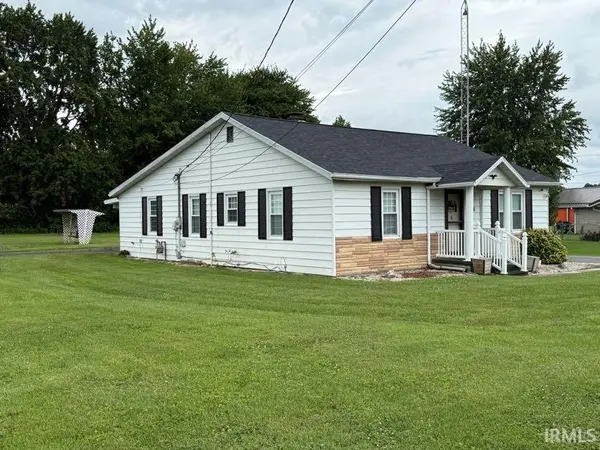

407 N West ST, Odon, IN 47562-1035
REQUEST A TOUR If you would like to see this home without being there in person, select the "Virtual Tour" option and your agent will contact you to discuss available opportunities.
In-PersonVirtual Tour
Listed by Home & Harvest Properties LLC
$214,900
Est. payment /mo
3 Beds
2 Baths
1,496 SqFt

UPDATED:

Key Details

Property Type Single Family Home

Sub Type Site-Built Home

Listing Status Pending

Purchase Type For Sale

Square Footage 1,496 sqft

MLS Listing ID IRM202618552

Style Ranch

Bedrooms 3

Full Baths 1

Half Baths 1

HOA Y/N No

Year Built 1955

Annual Tax Amount $1,041

Tax Year 2026

Lot Size 0.550 Acres

Acres 0.55

Lot Dimensions 145' X 185' Approx

Property Sub-Type Site-Built Home

Property Description

*Brand New Roof* Welcome to this well-maintained 3 bedroom, 1.5 bath home offering comfort, convenience, and excellent extra storage space—all situated on a spacious approximately 0.55 acre level lot within the North Daviess School District. A brand new roof will be installed or a buyer credit will be given, providing peace of mind for the future owner. Inside, you'll find nearly 1,500 finished square feet featuring an inviting eat-in kitchen with breakfast bar, ample cabinetry, and included appliances. Recent updates include new kitchen flooring in 2022, new full bath flooring in 2022, additional blown attic insulation in 2023, dishwasher replaced in 2023, water softener installed in 2024 and recently serviced, plus washer and dryer new in 2025 that will remain with the home. The home also offers a spacious living area, main level laundry, ceiling fans, central air, gas heat, and handicap accessibility with an attached carport and ramp for easy entry. Security cameras will also stay with the property. Outside, this property truly shines with multiple outbuildings and plenty of parking. Features include a 2-car detached garage complete with workbench and attached 1-car lean-to, an additional separate storage shed/garage, landscaped yard, covered porch, covered deck, and a circular blacktop driveway for easy access and added curb appeal. Convenient city water and sewer utilities, low-maintenance exterior, and a desirable location make this property a fantastic opportunity for homeowners looking for space, functionality, and value.

Location

State IN

Rooms

Basement Crawl Space

Interior

Interior Features Ceiling Fan(s), Detector-Carbon Monoxide, Detector-Smoke, Disposal, Porch Covered, Stand Up Shower, Workshop, Main Level Bedroom Suite, Main Floor Laundry, Garage Utilities

Heating Gas, Conventional

Inclusions Dishwasher, Microwave, Refrigerator, Washer, Dryer-Electric, Oven-Electric, Range-Electric, Water Heater Gas, Water Softener-Owned

Fireplace N

Exterior

Parking Features Asphalt

Garage Spaces 2.0

View Y/N true

Building

Lot Description Level, 0-2.9999

Story One

Sewer Public Sewer

Water Public

Level or Stories One

New Construction No

Schools

Elementary Schools North Daviess

Middle Schools North Daviess

High Schools North Daviess

School District North Daviess Community School Corp.

Others

Pets Allowed No

Tax ID 14-01-20-303-012.000-009

Acceptable Financing IRM202618552

Listing Terms IRM202618552

Special Listing Condition None

Virtual Tour https://www.propertypanorama.com/instaview/irmls/202618552


Read Less Info
Indiana Regional MLS (IRMLS)

Nearby Locations

GET MORE INFORMATION

Mariah Cressy

Mariah Cressy

+1(574) 339-4941

Broker

Broker

Name

Name

Phone*

Phone

Message