
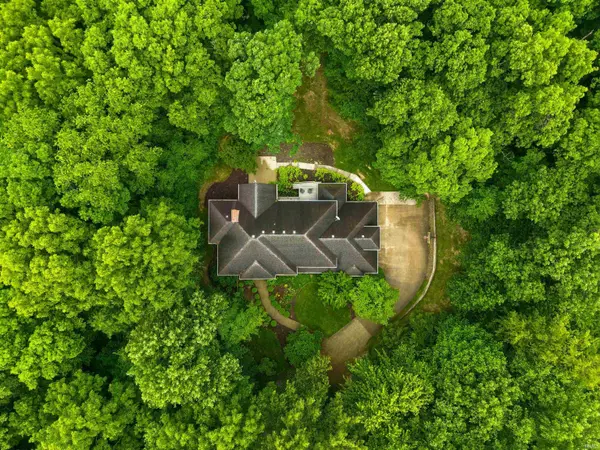

7811 Glacier Creek 92 DR, Roanoke, IN 46783-9200
REQUEST A TOUR If you would like to see this home without being there in person, select the "Virtual Tour" option and your agent will contact you to discuss available opportunities.
In-PersonVirtual Tour
Listed by CENTURY 21 Bradley Realty, Inc
$1,099,000
Est. payment /mo
6 Beds
5 Baths
7,191 SqFt

UPDATED:

Key Details

Property Type Single Family Home

Sub Type Site-Built Home

Listing Status Pending

Purchase Type For Sale

Square Footage 7,191 sqft

Subdivision Manitou

MLS Listing ID IRM202618487

Bedrooms 6

Full Baths 2

Half Baths 3

HOA Y/N No

Year Built 1995

Annual Tax Amount $7,757

Tax Year 2025

Lot Size 5.400 Acres

Acres 5.4

Lot Dimensions 655x501x267x6

Property Sub-Type Site-Built Home

Property Description

Contingent First-Right. Still accepting offers!! SOUTHWEST SCHOOLS ARE POSSIBLE. This magnificent Roanoke estate offers the ultimate in secluded luxury, situated on a sprawling 5.4-acre lot that provides a sense of total privacy while maintaining a comfortable distance from neighbors. The residence is an architectural masterpiece featuring six bedrooms, two full baths, and three half baths. Natural light pours into the heart of the home through a staggering 37 windows in the living room, which soar two stories high to create a breathtaking connection with the surrounding woods. Warmth and elegance define the interior with four fireplaces located throughout the home, including an executive office with rich wood paneling and a spa-like primary retreat. The gourmet kitchen is a chef's dream, anchored by a high-end Sub-Zero refrigerator and premium finishes. For the active lifestyle, the home includes a dedicated workout room in the basement and ample walk-in storage on the upper level to keep life organized. The walk-out basement serves as a true entertainer's dream, recently updated with brand-new carpet throughout and featuring a full wet bar equipped with its own full-sized refrigerator. This lower level also houses a professional-grade golf simulator, perfect for year-round play. Every detail of this 7,191-square-foot sanctuary has been meticulously maintained, offering a rare opportunity to own a private legacy property in a serene natural setting.

Location

State IN

County Whitley County

Rooms

Basement Walk-Out Basement

Interior

Interior Features Storage, Dryer Hook Up Electric, Garage Door Opener, Wet Bar

Heating Gas

Fireplaces Number 4

Fireplaces Type Den, Living/Great Rm, 1st Bdrm, Basement

Inclusions Dishwasher, Microwave, Refrigerator, Oven-Double, Range-Gas, Water Softener-Owned

Fireplace Y

Exterior

Garage Spaces 3.0

View Y/N true

Building

Lot Description Heavy Woods, Part Wooded, Rolling Lot

Story Two

Sewer Septic

Water Well

Level or Stories Two

New Construction No

Schools

Elementary Schools Coesse

Middle Schools Indian Springs

High Schools Columbia City

School District Whitley Co Cons Schools

Others

Pets Allowed No

Tax ID 92-10-36-209-003.000-006

Acceptable Financing IRM202618487

Listing Terms IRM202618487

Special Listing Condition None

Virtual Tour https://www.propertypanorama.com/instaview/irmls/202618487


Read Less Info
Indiana Regional MLS (IRMLS)

Nearby Locations

GET MORE INFORMATION

Mariah Cressy

Mariah Cressy

+1(574) 339-4941

Broker

Broker

Name

Name

Phone*

Phone

Message