

993 Mund DR, Kokomo, IN 46902
REQUEST A TOUR If you would like to see this home without being there in person, select the "Virtual Tour" option and your agent will contact you to discuss available opportunities.
In-PersonVirtual Tour
Listed by Ridgeline Realty, LLC
$259,995
Est. payment /mo
3 Beds
3 Baths
1,969 SqFt

UPDATED:

Key Details

Property Type Single Family Home

Sub Type Site-Built Home

Listing Status Pending

Purchase Type For Sale

Square Footage 1,969 sqft

Subdivision Bivens Proper

MLS Listing ID IRM202617667

Style Traditional

Bedrooms 3

Full Baths 2

Half Baths 1

HOA Fees $450/ann

HOA Y/N No

Year Built 2026

Annual Tax Amount $2,594

Tax Year 2026

Lot Size 5,227 Sqft

Acres 0.12

Lot Dimensions 120 x 45

Property Sub-Type Site-Built Home

Property Description

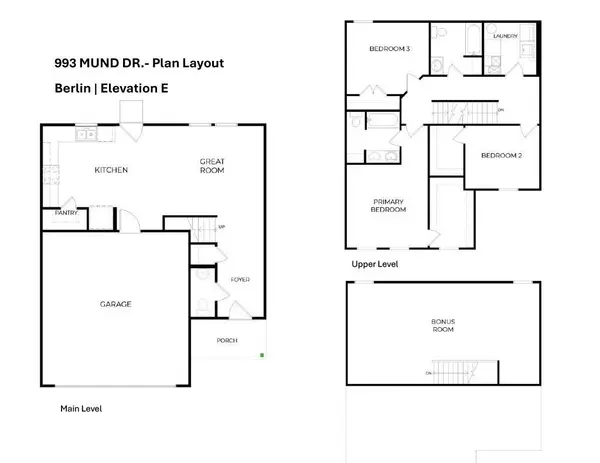
Photos are of the same floor plan; finishes and features may vary. Projected for completion in late September 2026, this thoughtfully designed Berlin floor plan home in Bivens Proper, Kokomo offers a well-planned layout with the peace of mind of new construction, a builder warranty, and truly turnkey living. This home features an inviting open-concept main level that seamlessly connects the kitchen and great room, creating a comfortable and functional space ideal for everyday living and entertaining, along with convenient access to the garage and main living areas. On the second level, the primary bedroom suite provides a private retreat with an ensuite bath, while two additional bedrooms offer flexibility for family, guests, or a home office. A full hall bath and conveniently located laundry room add everyday ease. The third level is complemented by a versatile and spacious bonus room, perfect for media, a workspace, a playroom, or a guest area to suit your needs. Bivens Proper in Kokomo is ideally located with quick access to shopping, dining, grocery stores, and everyday services, along with nearby routes including U.S. 31 and State Road 22 for an easy commute. Residents enjoy peaceful surroundings with community ponds and well-maintained common areas, while being just minutes from local favorites and recreation. Call to learn more.

Location

State IN

County Howard County

Rooms

Basement Slab

Interior

Interior Features Closet(s) Walk-in, Countertops-Laminate, Detector-Smoke, Dryer Hook Up Electric, Eat-in Kitchen, Foyer Entry, Home Warranty Included, Open Floorplan, Pantry, Porch Covered, Twin Sink Vanity, Great Room, Washer Hook-Up

Heating Forced Air, Heat Pump

Fireplaces Type None

Inclusions Dishwasher, Microwave, Range-Electric, Water Heater Electric

Fireplace N

Exterior

Parking Features Concrete

Garage Spaces 2.0

Fence None

Amenities Available Sidewalks

Waterfront Description None

View Y/N true

Building

Lot Description 0-2.9999

Story Detached

Sewer Public Sewer

Water Public

Level or Stories Detached

New Construction Yes

Schools

Elementary Schools Western Primary

Middle Schools Western

High Schools Western

School District Western School Corp.

Others

Pets Allowed No

Tax ID 34-09-14-205-010.000-006

Acceptable Financing IRM202617667

Listing Terms IRM202617667

Special Listing Condition None

Virtual Tour https://www.propertypanorama.com/instaview/irmls/202617667


Read Less Info
Indiana Regional MLS (IRMLS)

Nearby Locations

GET MORE INFORMATION

Mariah Cressy

Mariah Cressy

+1(574) 339-4941

Broker

Broker

Name

Name

Phone*

Phone

Message