

4242 Osiris LN, Fort Wayne, IN 46825
REQUEST A TOUR If you would like to see this home without being there in person, select the "Virtual Tour" option and your agent will contact you to discuss available opportunities.
In-PersonVirtual Tour
Listed by Mike Thomas Assoc., Inc
$1,225,000
Est. payment /mo
5 Beds
5 Baths
5,087 SqFt

UPDATED:

Key Details

Property Type Single Family Home

Sub Type Site-Built Home

Listing Status Pending

Purchase Type For Sale

Square Footage 5,087 sqft

Subdivision The Villages Of Arneo

MLS Listing ID IRM202617278

Bedrooms 5

Full Baths 4

Half Baths 1

HOA Fees $1,800/ann

HOA Y/N No

Year Built 2026

Annual Tax Amount $77

Tax Year 2025

Lot Size 0.360 Acres

Acres 0.36

Lot Dimensions 180x88x180x88

Property Sub-Type Site-Built Home

Property Description

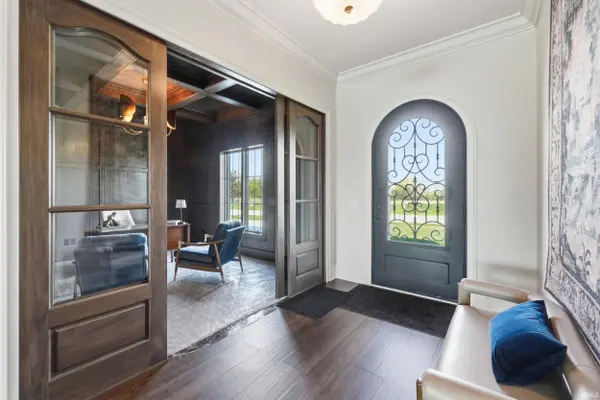
Custom-designed by Preston Allen Homes and situated in The Villages of Arneo, this 5 bedroom, 5 bath Modern European Transitional estate is thoughtfully built for luxury, functionality, and multi-generational living on a beautiful pond lot. This three-story home features exceptional architectural detail, refined finishes, and intentional spaces designed for everyday living and entertaining. The main level offers extensive millwork, designer lighting, rich wood finishes, and a private office with dramatic custom wood paneling and coffered ceiling—creating a true executive workspace. The chef's kitchen opens to the main living area and features an oversized island, spacious prep pantry, high-end finishes, and a stunning custom lighted feature wall behind the range that creates a true focal point. The covered back patio with fireplace extends the living space for year-round outdoor entertaining. The private primary suite features an expansive walk-in closet with a designer closet system and direct laundry access for everyday convenience. The primary bath is as functional as it is elegant with heated flooring, dual vanities, and a custom tile walk-in shower. The private multi-generational suite offers flexibility for in-laws, guests, adult children, or long-term visitors with its own bedroom suite, private living area, and custom built-ins for added privacy and comfort. The second floor includes 3 additional bedrooms, 2 full baths, second laundry room and an open living space ideal for kids to gather, a second family room, study area, or flexible recreation space. The third-floor lounge is a standout feature with a built-in bar, expansive entertaining space, and elevated pond views—perfect for hosting guests or creating a private retreat. Every detail was intentionally designed to create a luxury home that balances elegance, comfort, and timeless design.

Location

State IN

County Allen County

Rooms

Basement Slab

Interior

Interior Features 1st Bdrm En Suite, Storage, Bar, Built-In Bookcase, Ceiling-9+, Ceiling-Tray, Closet(s) Walk-in, Countertops-Stone, Crown Molding, Detector-Smoke, Disposal, Dryer Hook Up Gas/Elec, Foyer Entry, Garage Door Opener, Kitchen Island, Landscaped, Near Walking Trail, Pantry, Patio Covered, Porch Covered, Range/Oven Hk Up Gas/Elec, Main Level Bedroom Suite, Main Floor Laundry, Custom Cabinetry

Heating Gas, Forced Air

Fireplaces Number 1

Fireplaces Type Living/Great Rm

Inclusions Dishwasher, Microwave, Refrigerator, Washer, Dryer-Gas, Range-Gas, Water Heater Gas

Fireplace Y

Exterior

Garage Spaces 3.0

Fence None

Waterfront Description Association Access

View Y/N true

Building

Lot Description Level, Water View

Story Three

Sewer Public Sewer

Water City

Level or Stories Three

New Construction Yes

Schools

Elementary Schools Lincoln

Middle Schools Shawnee

High Schools Northrop

School District Fort Wayne Community

Others

Pets Allowed No

Tax ID 02-08-08-203-022.000-072

Acceptable Financing IRM202617278

Listing Terms IRM202617278

Special Listing Condition None

Virtual Tour https://dl.dropboxusercontent.com/scl/fi/z7bbwwu5g4ebtjyazr153/MTA-4242-Osiris-Ln-With-logo.mp4?rlkey=uqgcq4b0av2eg82tzrz8wdg6y&raw=1


Read Less Info
Indiana Regional MLS (IRMLS)

Nearby Locations

GET MORE INFORMATION

Mariah Cressy

Mariah Cressy

+1(574) 339-4941

Broker

Broker

Name

Name

Phone*

Phone

Message