

2901 S Dale CT, Bloomington, IN 47401
REQUEST A TOUR If you would like to see this home without being there in person, select the "Virtual Tour" option and your agent will contact you to discuss available opportunities.
In-PersonVirtual Tour
Listed by FC Tucker/Bloomington REALTORS
$645,000
Est. payment /mo
5 Beds
4 Baths
2,888 SqFt

UPDATED:

Key Details

Property Type Single Family Home

Sub Type Site-Built Home

Listing Status Active Under Contract

Purchase Type For Sale

Square Footage 2,888 sqft

Subdivision Hyde Park

MLS Listing ID IRM202616749

Style Traditional

Bedrooms 5

Full Baths 4

HOA Y/N No

Year Built 1994

Annual Tax Amount $5,279

Tax Year 2025

Lot Size 0.370 Acres

Acres 0.37

Lot Dimensions Irregular

Property Sub-Type Site-Built Home

Property Description

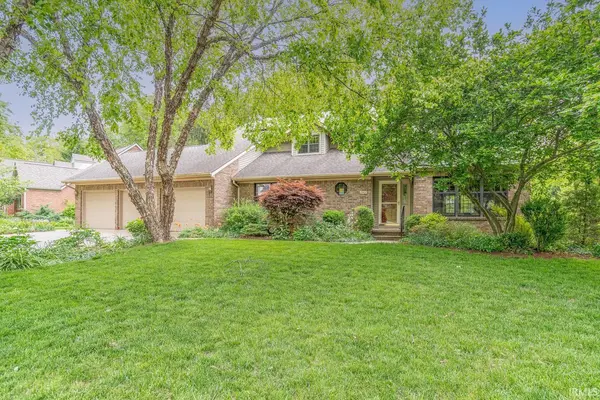
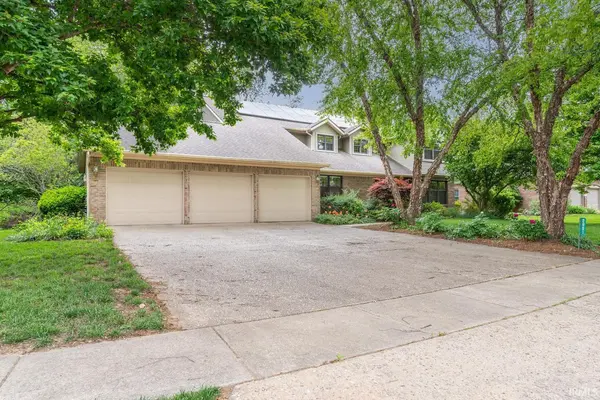
The perfect home for the owner who appreciates skilled craftsmanship & fine woodworking! Beautifully situated on a quiet cul-de-sac in Bloomington's esteemed Hyde Park, this one-owner home & its spacious, impressive, practical floor plan, solidly built with high quality materials by experienced hands, this Stephens Construction lovely is a rare combination of elements seldom found in the same home, at an affordable price, in desirable southeast Bloomington. 2 stories of spacious, natural light-filled rooms, absolutely beautiful interior, stained, solid wood 6-panel doors & trim, banks of windows & gorgeous views. Main level: Ultra-spacious 2-story foyer with lovely open staircase, ample living room, stylish formal dining room, well-appointed kitchen with mega-storage, open breakfast room, large-format family room with fireplace, 5th bedroom, full bath, & major league laundry room. Handicap access ramp from garage to main level via laundry room. Upstairs: Ultra-roomy, vaulted primary suite with spa-style bath & banks of windows, 3 more bedrooms & another full bath. Unfinished basement offers 1500 sq. feet of shop/storage space finishable to new owner's preference, 4th full finished bath, & walks out to 30 X 12 patio below the expansive main level deck & the naturalistically landscaped, partially wooded back lot. Solar panels help conserve resources & save money. EV charger in the 3-car garage. This home is a true gem!

Location

State IN

County Monroe County

Rooms

Basement Full, Walk-Out Basement, Unfinished

Interior

Interior Features 1st Bdrm En Suite, ADA Features, Attic Pull Down Stairs, Cable Ready, Ceiling-9+, Ceiling Fan(s), Ceilings-Vaulted, Chair Rail, Closet(s) Walk-in, Countertops-Laminate, Deck Open, Foyer Entry, Garage Door Opener, Jet/Garden Tub, Natural Woodwork, Patio Covered, Six Panel Doors, Twin Sink Vanity, Stand Up Shower, Formal Dining Room, Main Floor Laundry

Heating Gas, Forced Air

Fireplaces Number 1

Fireplaces Type Family Room, Gas Log

Inclusions Dishwasher, Microwave, Refrigerator, Washer, Cooktop-Electric, Dryer-Electric, Oven-Built-In, Oven-Electric, Water Heater Gas, Window Treatment-Blinds, Solar Panels Owned

Fireplace Y

Exterior

Parking Features Concrete

Garage Spaces 3.0

View Y/N true

Building

Lot Description Cul-De-Sac, Part Wooded

Story Two

Sewer Public Sewer

Water City

Level or Stories Two

New Construction No

Schools

Elementary Schools Rogers/Binford

Middle Schools Tri-North

High Schools Bloomington North

School District Monroe County Community School Corp.

Others

Pets Allowed No

Tax ID 53-08-11-404-031.000-009

Acceptable Financing IRM202616749

Listing Terms IRM202616749

Special Listing Condition None

Virtual Tour https://www.propertypanorama.com/instaview/irmls/202616749


Read Less Info
Indiana Regional MLS (IRMLS)

Nearby Locations

GET MORE INFORMATION

Mariah Cressy

Mariah Cressy

+1(574) 339-4941

Broker

Broker

Name

Name

Phone*

Phone

Message