
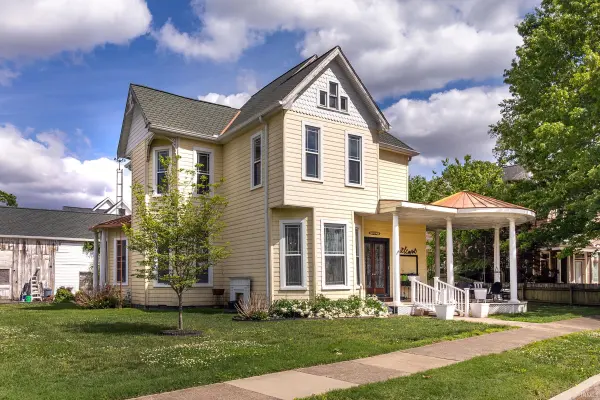

1302 SE First ST, Evansville, IN 47713
REQUEST A TOUR If you would like to see this home without being there in person, select the "Virtual Tour" option and your agent will contact you to discuss available opportunities.
In-PersonVirtual Tour
Listed by KELLER WILLIAMS CAPITAL REALTY
$225,000
Est. payment /mo
3 Beds
2 Baths
3,466 SqFt

UPDATED:

Key Details

Property Type Single Family Home

Sub Type Site-Built Home

Listing Status Active

Purchase Type For Sale

Square Footage 3,466 sqft

MLS Listing ID IRM202616474

Bedrooms 3

Full Baths 2

HOA Y/N No

Year Built 1876

Annual Tax Amount $1,232

Tax Year 2026

Lot Size 10,018 Sqft

Acres 0.23

Lot Dimensions 101x101

Property Sub-Type Site-Built Home

Property Description

Own a landmark piece of Evansville history with this 1876 Victorian estate. Charles Hartmetz, the founder of Sterling Brewery, built this majestic residence, which is listed on the National Historic Registry and carries a legacy born from a legendary coin toss between brothers. Radiant with classic charm, the home features warm buttery yellow siding and a magnificent radiused front porch that sweeps into a dramatic gazebo like veranda supported by a stately white colonnade and crowned with a sophisticated bronzed metal roof. This property offers 3,466 square feet of living space. The main floor features a seamless flow through a foyer, study, formal dining room, and a living room centered by a ventless gas fireplace, while the kitchen boasts an elegant arched window and an adjacent tiled breakfast nook. Hardwood floors guide you throughout the home to a recently remodeled full bathroom and two separate staircases providing access to the upper level. The second floor houses three bedrooms, including a primary ensuite featuring original pocket doors, a trey ceiling with lighting, a whirlpool bath, and double doors opening to a private balcony awaiting your final finishes. While two bedrooms await completion, a pull down attic offers potential for a third level of living space. Recent updates include the installation of underground electrical, wiring, and ductwork, along with replacement windows, 9 of which were installed within the last two years. The detached garage, originally the carriage house for horses and the stableman's living quarters, features a roof and decking updated within the past two years and offers space to add a kitchen and bathroom for a potential guest suite. Situated on a corner lot this home blends rich character with modern potential. This historic treasure is a rare opportunity to apply some TLC and complete a masterpiece in the heart of the city.

Location

State IN

Rooms

Basement Cellar

Interior

Heating Gas

Fireplaces Number 1

Fireplaces Type Family Room

Inclusions Dishwasher, Washer, Dryer-Electric, Range-Electric

Fireplace Y

Exterior

Garage Spaces 1.0

View Y/N true

Building

Lot Description Level

Story Two

Sewer Public Sewer

Water Public

Level or Stories Two

New Construction No

Schools

Elementary Schools West Terrace

Middle Schools Perry Heights

High Schools Francis Joseph Reitz

School District Evansville-Vanderburgh School Corp.

Others

Pets Allowed No

Tax ID 82-06-31-022-057.014-029

Acceptable Financing IRM202616474

Listing Terms IRM202616474

Special Listing Condition None

Virtual Tour https://www.propertypanorama.com/instaview/irmls/202616474


Read Less Info
Indiana Regional MLS (IRMLS)

Nearby Locations

GET MORE INFORMATION

Mariah Cressy

Mariah Cressy

+1(574) 339-4941

Broker

Broker

Name

Name

Phone*

Phone

Message