
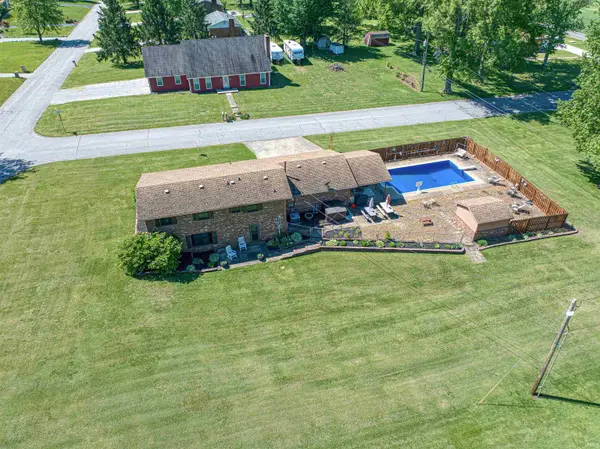

10515 Olivia ST, Evansville, IN 47712
REQUEST A TOUR If you would like to see this home without being there in person, select the "Virtual Tour" option and your agent will contact you to discuss available opportunities.
In-PersonVirtual Tour
Listed by ERA FIRST ADVANTAGE REALTY, INC
$319,000
Est. payment /mo
3 Beds
3 Baths
1,892 SqFt

UPDATED:

Key Details

Property Type Single Family Home

Sub Type Site-Built Home

Listing Status Active

Purchase Type For Sale

Square Footage 1,892 sqft

MLS Listing ID IRM202616193

Bedrooms 3

Full Baths 2

Half Baths 1

HOA Y/N No

Year Built 1973

Annual Tax Amount $1,540

Tax Year 2026

Lot Size 0.520 Acres

Acres 0.52

Lot Dimensions 120x190

Property Sub-Type Site-Built Home

Property Description

Welcome to this charming West Side brick home offering the perfect blend of space, character, and outdoor living! This well-maintained tri-level features 3 spacious bedrooms and 2.5 bathrooms, providing a functional layout for everyday living and entertaining. Step inside to find multiple living areas, giving everyone room to spread out, along with a comfortable flow between levels. The kitchen and dining areas are ideal for gatherings, while the lower level offers additional flexible space for a family room, office, or recreation area. Outside is where this home truly shines—situated on a desirable corner lot, you'll enjoy added privacy and curb appeal. The backyard is your own private retreat, complete with a beautiful in-ground pool, perfect for relaxing or hosting summer get-togethers. The hot tub is also included. With classic brick construction, a versatile layout, and standout outdoor features, this home is a must-see!

Location

State IN

County Vanderburgh County

Rooms

Basement Slab

Interior

Interior Features Hot Tub/Spa, Deck Covered

Heating Gas

Inclusions Refrigerator, Cooktop-Electric, Pool Equipment, Range-Electric

Fireplace N

Exterior

Garage Spaces 2.0

Fence Privacy

Pool Below Ground

View Y/N true

Building

Lot Description Corner Lot

Story Tri-Level

Sewer Septic

Water City

Level or Stories Tri-Level

New Construction No

Schools

Elementary Schools Cynthia Heights

Middle Schools Perry Heights

High Schools Francis Joseph Reitz

School District Evansville-Vanderburgh School Corp.

Others

Pets Allowed No

Tax ID 82-05-19-007-231.032-024

Acceptable Financing IRM202616193

Listing Terms IRM202616193

Special Listing Condition None

Virtual Tour https://www.propertypanorama.com/instaview/irmls/202616193


Read Less Info
Indiana Regional MLS (IRMLS)

Nearby Locations

GET MORE INFORMATION

Mariah Cressy

Mariah Cressy

+1(574) 339-4941

Broker

Broker

Name

Name

Phone*

Phone

Message