
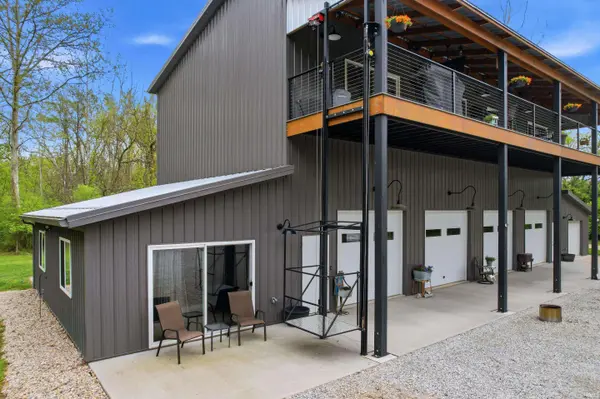

5275 W CR 400 S ***, Muncie, IN 47302
REQUEST A TOUR If you would like to see this home without being there in person, select the "Virtual Tour" option and your agent will contact you to discuss available opportunities.
In-PersonVirtual Tour
Listed by Coldwell Banker Real Estate Group
$699,900
Est. payment /mo
3 Beds
3 Baths
2,356 SqFt

UPDATED:

Key Details

Property Type Single Family Home

Sub Type Site-Built Home

Listing Status Active

Purchase Type For Sale

Square Footage 2,356 sqft

MLS Listing ID IRM202616004

Style Other

Bedrooms 3

Full Baths 3

HOA Y/N No

Year Built 2024

Annual Tax Amount $5,621

Tax Year 2026

Lot Size 5.690 Acres

Acres 5.69

Lot Dimensions 719.49 x 170.04

Property Sub-Type Site-Built Home

Property Description

This spectacular property spans nearly 6 acres of beautiful wooded landscape & showcases a truly one-of-a-kind custom-built barndominium filled with distinctive features you won't find anywhere else. The main upper-level living space is designed to impress, beginning with a chef's dream kitchen that blends function & style seamlessly. Custom cabinetry includes three full-height pantries with pull-out drawers, along with an abundance of hidden storage & organizational features throughout. Premium stainless steel LG appliances elevate the space, including a French drawer refrigerator with ice & water, a built-in Energy Star 36" smooth-top-5-burner cooktop, a combination wall oven & microwave, & panel front dishwasher that integrates beautifully with the cabinetry. Additional highlights include quartz countertops, and undermount single-bowl stainless steel sink, a separate prep sink, & a convenient pot filler. The spacious great room offers luxury vinyl tile flooring & a stunning gas fireplace with a stone surround, creating a warm & inviting atmosphere. This space flows effortlessly onto a massive deck, where breathtaking views of the wooded property & surrounding countryside provide the perfect backdrop for relaxing or entertaining. Integrated media & surround sound controls are conveniently accessible from both the great room & the deck. The primary suite is a private retreat, featuring a walk-in closet with custom built-ins & a spa-inspired ensuite bath complete with double vanity with quartz countertops, a soaking tub, & a walk-in shower with heated floors-including within the shower itself for ultimate comfort. A second upstairs bedroom is thoughtfully designed with a built-in dresser & mobile closet system, while a nearby full bath offers comfort & convenience for guests. The ideally located upstairs laundry room adds everyday ease, enhancing the functionality of this exceptional home. The main level of this exceptional home is truly a dream space, offering an impressive 60' X 30' four-car garage designed with both functionality & comfort in mind. Featuring 10' x 9' insulated garage doors with insulated glass, Hi-Lift tracks, & WiFi-capable side-mount operators, an expansive 14-ft. ceiling clearance, built-in wall storage, heated floors, and a full bathroom complete with a walk-in shower. Other features include: Versatile flex room/3rd BR with heated floors & 2 patio doors, 400 AMP electrical service, Natural gas, Generac generator,

Location

State IN

Rooms

Basement Slab

Interior

Interior Features 1st Bdrm En Suite, Ceiling-9+, Ceiling Fan(s), Ceilings-Vaulted, Closet(s) Walk-in, Countertops-Stone, Deck Covered, Dryer Hook Up Electric, Eat-in Kitchen, Garage Door Opener, Generator Built-In, Kitchen Island, Open Floorplan, RV Parking, Stand Up Shower, Tub and Separate Shower, Workshop, Garage-Heated, Main Floor Laundry, Washer Hook-Up, See Remarks, Custom Cabinetry, Garage Utilities

Heating Gas, Forced Air

Fireplaces Number 1

Fireplaces Type Living/Great Rm, Gas Log

Inclusions Dishwasher, Microwave, Refrigerator, Built-In Gas Grill, Cooktop-Electric, Kitchen Exhaust Hood, Oven-Built-In

Fireplace Y

Exterior

Parking Features Gravel

Garage Spaces 5.0

Fence None

Amenities Available None

Waterfront Description None

View Y/N true

Building

Lot Description Part Wooded

Story Other

Sewer Septic

Water Well

Level or Stories Other

New Construction No

Schools

Elementary Schools Daleville

Middle Schools Daleville

High Schools Daleville

School District Daleville Community Schools

Others

Pets Allowed No

Tax ID 18-14-01-226-001.000-021

Acceptable Financing IRM202616004

Listing Terms IRM202616004

Special Listing Condition None

Virtual Tour https://vimeo.com/1189510350?fl=pl&fe=sh


Read Less Info
Indiana Regional MLS (IRMLS)

Nearby Locations

GET MORE INFORMATION

Mariah Cressy

Mariah Cressy

+1(574) 339-4941

Broker

Broker

Name

Name

Phone*

Phone

Message