
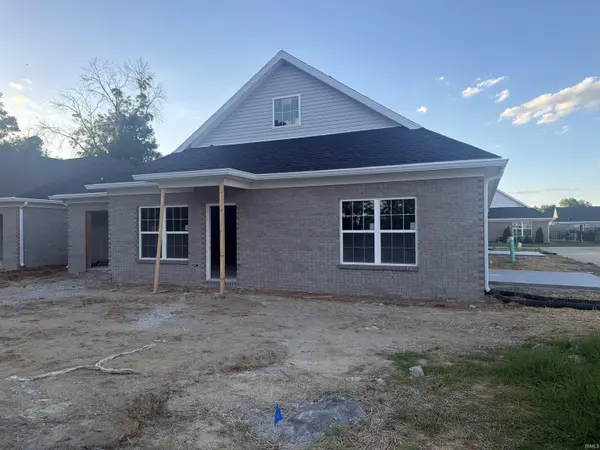

6707 Palm DR, Evansville, IN 47715
REQUEST A TOUR If you would like to see this home without being there in person, select the "Virtual Tour" option and your agent will contact you to discuss available opportunities.
In-PersonVirtual Tour
Listed by F.C. TUCKER EMGE
$275,000
Est. payment /mo
2 Beds
2 Baths
1,420 SqFt

UPDATED:

Key Details

Property Type Condo

Sub Type Condominium

Listing Status Active

Purchase Type For Sale

Square Footage 1,420 sqft

Subdivision Hickory Trace Townhouse Condominiums

MLS Listing ID IRM202615235

Style Other

Bedrooms 2

Full Baths 2

HOA Fees $195/mo

HOA Y/N No

Year Built 2026

Tax Year 2026

Lot Dimensions 0X0

Property Sub-Type Condominium

Property Description

Discover Luxury & Convenience in Hickory Trace Experience brand-new construction by Murphy Homes with these stunning 2-bedroom, 2-bathroom condo/villas. Designed with modern living in mind, we have six units hitting the market today—four featuring a 1-car garage and two featuring a 2-car garage. Interior Highlights Gourmet Kitchen: A chef's delight featuring beautiful granite countertops, a stylish tile backsplash, and a large eat-at island bar. Appliances Included: Move right in without the extra expense—all kitchen appliances are included! Flexible Living Space: Includes a versatile flex room perfect for a sunroom, home office, or workout space. Thoughtful Design: High-end luxury vinyl plank flooring runs throughout. You'll also appreciate the convenience of the spacious laundry room equipped with extra cabinetry for storage. Key Features Accessibility: Outlets are strategically raised to reduce bending, making daily tasks easier. Outdoor Living: Each condo features a private patio, ideal for enjoying the fresh air and the surrounding community views. Location: Perfectly situated near the lake in the desirable Hickory Trace subdivision (Evansville-Vanderburgh School Corp). Note: These condos are currently under roof and ready for their new owners. Act quickly to pick your own finishes and customize your brand-new home!

Location

State IN

Rooms

Basement Slab

Interior

Interior Features Breakfast Bar, Cable Available, Ceiling-Tray, Ceiling Fan(s), Closet(s) Walk-in, Countertops-Solid Surf, Detector-Smoke, Disposal, Dryer Hook Up Electric, Garage Door Opener, Open Floorplan, Patio Open, Porch Covered, Range/Oven Hook Up Elec, Tub/Shower Combination, Main Level Bedroom Suite, Main Floor Laundry, Washer Hook-Up

Heating Gas, Forced Air

Fireplaces Type None

Inclusions Dishwasher, Microwave, Refrigerator, Range-Electric, Water Heater Gas, Window Treatment-Blinds

Fireplace N

Exterior

Garage Spaces 1.0

Fence None

Waterfront Description Walk to Lake Access

View Y/N true

Building

Lot Description Level, Planned Unit Development

Story One

Sewer Public Sewer

Water Public

Level or Stories One

New Construction No

Schools

Elementary Schools Hebron

Middle Schools Plaza Park

High Schools William Henry Harrison

School District Evansville-Vanderburgh School Corp.

Others

Pets Allowed No

Tax ID 82-07-18-013-252.050-027

Acceptable Financing IRM202615235

Listing Terms IRM202615235

Special Listing Condition None

Virtual Tour https://www.propertypanorama.com/instaview/irmls/202615235


Read Less Info
Indiana Regional MLS (IRMLS)

Nearby Locations

GET MORE INFORMATION

Mariah Cressy

Mariah Cressy

+1(574) 339-4941

Broker

Broker

Name

Name

Phone*

Phone

Message