
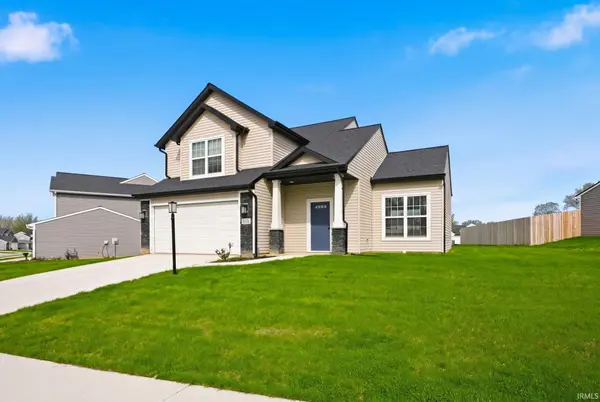

1170 Verdigris PASS, Fort Wayne, IN 46845-0184
REQUEST A TOUR If you would like to see this home without being there in person, select the "Virtual Tour" option and your agent will contact you to discuss available opportunities.
In-PersonVirtual Tour
Listed by Epique Inc.
$319,900
Est. payment /mo
3 Beds
3 Baths
1,682 SqFt

UPDATED:

Key Details

Property Type Single Family Home

Sub Type Site-Built Home

Listing Status Pending

Purchase Type For Sale

Square Footage 1,682 sqft

Subdivision Coves At Copper Creek

MLS Listing ID IRM202615085

Bedrooms 3

Full Baths 2

Half Baths 1

HOA Fees $494/ann

HOA Y/N No

Year Built 2024

Annual Tax Amount $2,283

Tax Year 2026

Lot Size 9,147 Sqft

Acres 0.21

Lot Dimensions 9070sf

Property Sub-Type Site-Built Home

Property Description

OPEN HOUSE: Saturday, July 18th 12-2pm Welcome to 1170 Verdigris Pass, a like-new home built in late 2024! This attractive two-story home offers a bright, comfortable, open concept layout designed for everyday living. Step inside right into a large, inviting living room that leads into a warm dining area, complete with sliding doors that open to a flat, sizable backyard, perfect for relaxing, hosting, or outdoor activities. The dining space connects to an upgraded kitchen featuring quartz countertops and stainless steel appliances, adding a clean, modern look along with style and durability. The main floor also includes a convenient half bathroom and a functional laundry room, adding to the home's ease and practicality. Upstairs, the spacious primary bedroom features a generous walk-in closet and a private full bathroom. Two additional well-sized bedrooms and another full bath provide flexible space for family, guests, or a home office. With a two-car garage, a clean and well-kept interior, plenty of natural light, and modern finishes throughout, this home offers a fresh, move-in-ready feel with comfort and style in every room. Book your showing today!

Location

State IN

Rooms

Basement Slab

Interior

Interior Features Countertops-Stone, Range/Oven Hk Up Gas/Elec

Heating Gas

Inclusions Dishwasher, Microwave, Refrigerator, Washer, Dryer-Gas, Range/Oven-Dual Fuel, Water Heater Electric

Fireplace N

Exterior

Parking Features Concrete

Garage Spaces 2.0

View Y/N true

Building

Lot Description Level

Story Two

Sewer Public Sewer

Water City

Level or Stories Two

New Construction No

Schools

Elementary Schools Aspen Meadows

Middle Schools Carroll

High Schools Carroll

School District Northwest Allen County

Others

Pets Allowed No

Tax ID 02-02-20-203-013.000-058

Acceptable Financing IRM202615085

Listing Terms IRM202615085

Special Listing Condition None

Virtual Tour https://www.propertypanorama.com/instaview/irmls/202615085


Read Less Info
Indiana Regional MLS (IRMLS)

Nearby Locations

GET MORE INFORMATION

Mariah Cressy

Mariah Cressy

+1(574) 339-4941

Broker

Broker

Name

Name

Phone*

Phone

Message