
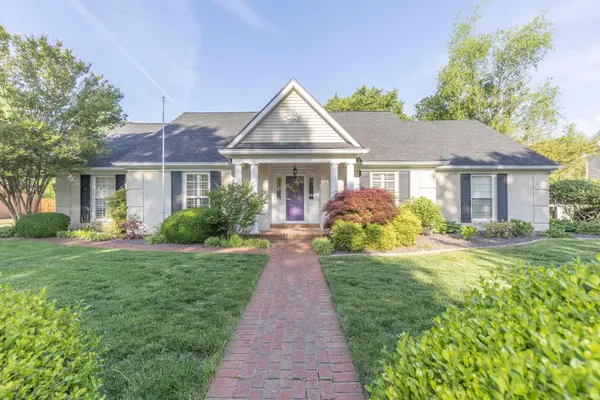

461 E Meade DR, Evansville, IN 47715
REQUEST A TOUR If you would like to see this home without being there in person, select the "Virtual Tour" option and your agent will contact you to discuss available opportunities.
In-PersonVirtual Tour
Listed by F.C. TUCKER EMGE
$497,500
Est. payment /mo
5 Beds
5 Baths
4,654 SqFt

UPDATED:

Key Details

Property Type Single Family Home

Sub Type Site-Built Home

Listing Status Active

Purchase Type For Sale

Square Footage 4,654 sqft

Subdivision East Meade Estates

MLS Listing ID IRM202614596

Bedrooms 5

Full Baths 3

Half Baths 2

HOA Y/N No

Year Built 1971

Annual Tax Amount $3,482

Tax Year 2026

Lot Size 0.330 Acres

Acres 0.33

Lot Dimensions 115x125

Property Sub-Type Site-Built Home

Property Description

Thoughtfully updated and filled with inviting living spaces, this East Meade Estates home combines classic style with the room and flexibility you are looking for. With 5 bedrooms, 3 full baths, and 2 half baths, there's room for everyone to spread out and feel at home. Step into the marble-floored foyer that opens to formal living and dining rooms, where hardwood flooring and elegant arched doorways create a warm, inviting atmosphere. The kitchen is both functional and stylish, featuring oak cabinetry, Corian countertops, stainless steel appliances including a gas stove, a large walk-in pantry, and a bright eat-in area with a bay window. Just off the kitchen, the family room centers around a cozy brick fireplace with a wood mantel, while the stunning four-season sunroom adds even more living space with its brick flooring, vaulted ceiling, skylights, and walls of windows that bring the outdoors in and showcase the peaceful, park-like backyard. The main-level primary suite is a true retreat, complete with floor-to-ceiling windows, an updated bath with a walk-in shower, and a spacious walk-in closet. Two additional main-level bedrooms share a convenient Jack-and-Jill bath. Upstairs, you'll find two generously sized bedrooms, a full bath, and a versatile bonus room with hardwood flooring and a wet bar—perfect for a game room, media space, or an additional entertaining area. Outside, the large, enclosed backyard is surrounded by mature trees and features a brick patio just off the sunroom, creating a private setting to relax or host gatherings. The garage is a standout with added heat and an epoxy-coated floor. Major updates include a new roof in 2022, and a water heater replaced in 2024, giving added peace of mind.

Location

State IN

County Vanderburgh County

Rooms

Basement Crawl Space

Interior

Interior Features 1st Bdrm En Suite, Attic-Walk-up, Ceiling Fan(s), Ceilings-Vaulted, Countertops-Laminate, Countertops-Solid Surf, Crown Molding, Detector-Smoke, Disposal, Dryer Hook Up Electric, Eat-in Kitchen, Foyer Entry, Garage Door Opener, Landscaped, Patio Open, Pocket Doors, Skylight(s), Wet Bar, Stand Up Shower, Main Level Bedroom Suite, Formal Dining Room, Garage-Heated, Main Floor Laundry, Washer Hook-Up

Heating Gas, Radiant Floor

Fireplaces Number 1

Fireplaces Type Family Room

Inclusions Dishwasher, Microwave, Refrigerator, Window Treatments, Range-Gas, Water Heater Electric

Fireplace Y

Exterior

Parking Features Concrete

Garage Spaces 2.0

Fence Brick, Full, Privacy, Wood

View Y/N true

Building

Lot Description Level

Story One and One Half

Sewer Public Sewer

Water City

Level or Stories One and One Half

New Construction No

Schools

Elementary Schools Hebron

Middle Schools Plaza Park

High Schools William Henry Harrison

School District Evansville-Vanderburgh School Corp.

Others

Pets Allowed No

Tax ID 82-07-30-012-156.016-027

Acceptable Financing IRM202614596

Listing Terms IRM202614596

Special Listing Condition None

Virtual Tour https://www.propertypanorama.com/instaview/irmls/202614596


Read Less Info
Indiana Regional MLS (IRMLS)

Nearby Locations

GET MORE INFORMATION

Mariah Cressy

Mariah Cressy

+1(574) 339-4941

Broker

Broker

Name

Name

Phone*

Phone

Message