

23381 Harold DR, South Bend, IN 46628
REQUEST A TOUR If you would like to see this home without being there in person, select the "Virtual Tour" option and your agent will contact you to discuss available opportunities.
In-PersonVirtual Tour
Listed by Coldwell Banker Real Estate Group
$564,999
Est. payment /mo
3 Beds
3 Baths
1,817 SqFt
Save

UPDATED:

Key Details

Property Type Single Family Home

Sub Type Site-Built Home

Listing Status Active

Purchase Type For Sale

Square Footage 1,817 sqft

Subdivision Mayflower Estates

MLS Listing ID IRM202614472

Style Ranch

Bedrooms 3

Full Baths 2

Half Baths 1

HOA Y/N No

Year Built 2026

Annual Tax Amount $95

Tax Year 2025

Lot Size 0.720 Acres

Acres 0.72

Lot Dimensions irregular

Property Sub-Type Site-Built Home

Property Description

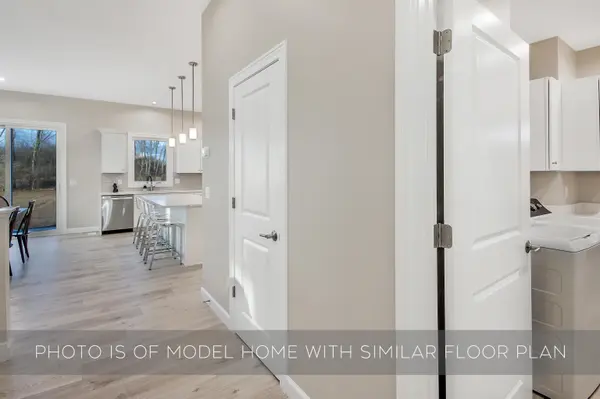
New construction ranch in Mayflower Estates by Devine Homes by Miller. The Lauren floor plan offers 3 bedrooms and 2.5 baths with a functional, open layout and true main-level living. Great room features 10' ceilings, transom windows, and an electric fireplace. The kitchen includes granite countertops, tile backsplash, stainless appliance package, walk-in pantry, and a large island with seating. Sliding doors lead to a 12x12 patio. Primary suite has a tray ceiling, walk-in closet with direct access to the laundry room, and a bath with double vanity and walk-in tile shower. Two additional bedrooms and a full bath are located in a separate wing. Mudroom with built-ins and a laundry room add practical storage. Full lookout basement is plumbed for a bath for future expansion of living space. Located in Mayflower Estates, a newer South Bend neighborhood that allows outbuildings - ideal for a workshop, hobby space, or additional storage. Solid option for buyers looking for new construction homes in South Bend with a straightforward, usable layout.

Location

State IN

County St. Joseph County

Rooms

Basement Daylight, Full, Unfinished

Interior

Interior Features Ceiling-9+, Closet(s) Walk-in, Countertops-Stone, Detector-Smoke, Disposal, Dryer Hook Up Gas, Eat-in Kitchen, Foyer Entry, Garage Door Opener, Irrigation System, Kitchen Island, Landscaped, Open Floorplan, Pantry, Patio Open, Porch Covered, Range/Oven Hook Up Gas, Split Br Floor Plan, Stand Up Shower, Tub/Shower Combination, Main Level Bedroom Suite, Great Room, Main Floor Laundry, Washer Hook-Up

Heating Gas, Forced Air

Fireplaces Number 1

Fireplaces Type Living/Great Rm, Electric

Inclusions Dishwasher, Microwave, Refrigerator, Range-Gas, Water Heater Gas

Fireplace Y

Exterior

Parking Features Concrete

Garage Spaces 2.0

Fence None

View Y/N true

Building

Lot Description Level

Story One

Sewer Septic

Water Well

Level or Stories One

New Construction Yes

Schools

Elementary Schools Coquillard

Middle Schools Navarre

High Schools Washington

School District South Bend Community School Corp.

Others

Pets Allowed No

Tax ID 71-03-17-251-010.000-008

Acceptable Financing IRM202614472

Listing Terms IRM202614472

Special Listing Condition None


Read Less Info
Indiana Regional MLS (IRMLS)

Nearby Locations

GET MORE INFORMATION

Mariah Cressy

Mariah Cressy

+1(574) 339-4941

Broker

Broker

Name

Name

Phone*

Phone

Message