
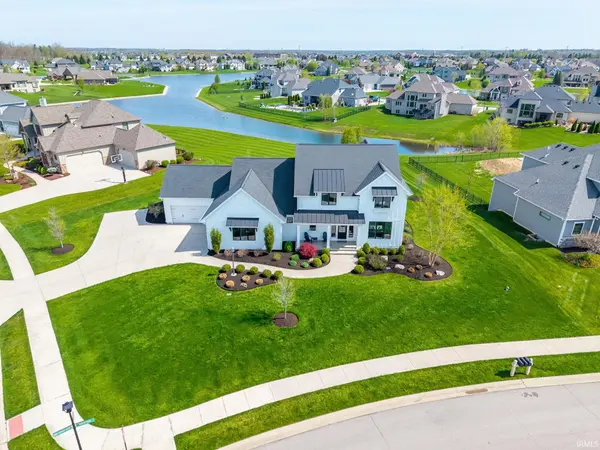

3095 Laurel Springs DR, Fort Wayne, IN 46814
REQUEST A TOUR If you would like to see this home without being there in person, select the "Virtual Tour" option and your agent will contact you to discuss available opportunities.
In-PersonVirtual Tour
Listed by Coldwell Banker Real Estate Gr
$789,900
Est. payment /mo
5 Beds
5 Baths
4,220 SqFt
Save

UPDATED:

Key Details

Property Type Single Family Home

Sub Type Site-Built Home

Listing Status Pending

Purchase Type For Sale

Square Footage 4,220 sqft

Subdivision Grey Oaks

MLS Listing ID IRM202614302

Bedrooms 5

Full Baths 4

Half Baths 1

HOA Fees $1,064/ann

HOA Y/N No

Year Built 2018

Annual Tax Amount $6,989

Tax Year 2025

Lot Size 0.532 Acres

Acres 0.532

Lot Dimensions 215x187x175x36

Property Sub-Type Site-Built Home

Property Description

This beautifully designed 5-bedroom, 4 full bath, and 1 half bath home, built in 2018 by Quality Crafted Homes, is located in the highly sought-after Southwest Allen County School District and offers an exceptional blend of space, style, and comfort. The open-concept main level is filled with natural light, highlighted by expansive windows positioned above the oversized kitchen island, and showcases scenic pond views that create a peaceful everyday setting. The kitchen flows seamlessly into the main living area and features a convenient wet bar just off to the side—perfect for entertaining or additional prep space. A spacious main-level en-suite offers dual vanities, a walk-in closet with added height for enhanced storage of both summer and winter wardrobes, a standing shower, and a relaxing soaking tub. Upstairs, you'll find three generously sized bedrooms, each thoughtfully designed with ample closet space, while the finished daylight basement offers a full lower level complete with an additional bedroom—ideal for guests or extended living. Step outside to enjoy the thoughtfully designed two-story backyard retreat, featuring a covered upper-level seating area with a ceiling fan and stairs leading down to an oversized stamped concrete patio with a built-in fire pit—perfect for relaxing or entertaining year-round. With a rare 4-car garage, full basement, elevated storage features throughout, and stunning pond views, this home delivers both functionality and standout appeal in a truly desirable setting.

Location

State IN

County Allen County

Rooms

Basement Daylight, Full, Partially Finished

Interior

Interior Features 1st Bdrm En Suite, Built-In Bookcase, Ceiling-9+, Ceiling-Tray, Ceilings-Beamed, Closet(s) Walk-in, Detector-Smoke, Disposal, Dryer Hook Up Gas/Elec, Foyer Entry, Garage Door Opener, Garden Tub, Kitchen Island

Heating Gas, Forced Air

Fireplaces Number 1

Fireplaces Type Living/Great Rm

Inclusions Dishwasher, Microwave, Refrigerator, Washer, Dryer-Gas, Oven-Built-In, Range-Gas, Wine Chiller

Fireplace Y

Exterior

Garage Spaces 4.0

View Y/N true

Building

Lot Description Level, Water View

Story Two

Sewer Public Sewer

Water City

Level or Stories Two

New Construction No

Schools

Elementary Schools Covington

Middle Schools Woodside

High Schools Homestead

School District Msd Of Southwest Allen Cnty

Others

Pets Allowed No

Tax ID 02-11-17-107-001.000-038

Acceptable Financing IRM202614302

Listing Terms IRM202614302

Special Listing Condition None


Read Less Info
Indiana Regional MLS (IRMLS)

Nearby Locations

GET MORE INFORMATION

Mariah Cressy

Mariah Cressy

+1(574) 339-4941

Broker

Broker

Name

Name

Phone*

Phone

Message