
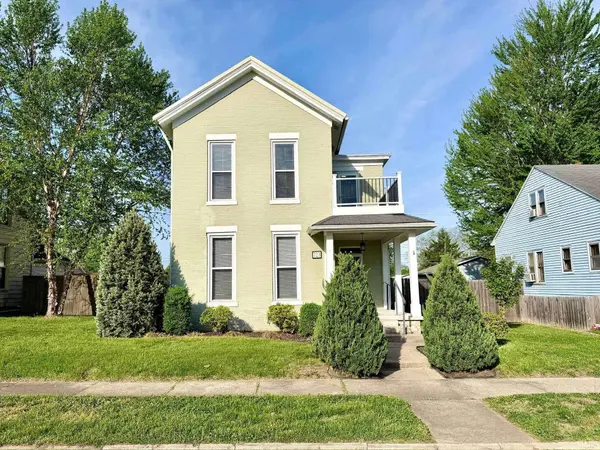

723 N Chestnut ST, Seymour, IN 47274
REQUEST A TOUR If you would like to see this home without being there in person, select the "Virtual Tour" option and your agent will contact you to discuss available opportunities.
In-PersonVirtual Tour
Listed by Hawkins & Root Real Estate
$289,900
Est. payment /mo
3 Beds
3 Baths
2,661 SqFt

UPDATED:

Key Details

Property Type Single Family Home

Sub Type Site-Built Home

Listing Status Active Under Contract

Purchase Type For Sale

Square Footage 2,661 sqft

MLS Listing ID IRM202613771

Bedrooms 3

Full Baths 2

Half Baths 1

HOA Y/N No

Year Built 1890

Annual Tax Amount $2,249

Tax Year 2025

Lot Size 0.260 Acres

Acres 0.26

Lot Dimensions 75X150

Property Sub-Type Site-Built Home

Property Description

A TIMELESS, CLASSIC, BEAUTIFULLY REBORN, this masterfully reimagined 3 bedroom, 2.5 bath home offers 2,661 sq ft of refined living space and was thoughtfully remodeled in 2017 with major updates including wiring, plumbing, new HVAC, roof, cabinetry, granite countertops, flooring, and lighting, creating a truly move-in ready home, along with a 30x30 oversized detached garage with attic storage for added functionality. Inside, you'll find restored original woodwork, transom doorways, and a striking staircase anchoring the foyer, while the main-level primary suite provides a private retreat with a walk-in closet and en-suite bath. Step outside onto the second-level balcony, which the seller rebuilt approximately four years ago, perfect for relaxing and taking in the home's charm, and just beyond the back door enjoy the original exposed brick patio from the home's inception, a rare and timeless feature. Meticulously maintained by its current owners, the property is fully fenced, offering a sense of privacy and seclusion, with paved parking adding to the convenience. The seller has also updated approximately 80% of the lighting throughout the home within the last four years. Throughout the home, you'll appreciate the extensive custom woodworking and ornate architectural details that add depth, character, and a truly distinctive finish.

Location

State IN

County Jackson County

Rooms

Basement Crawl Space

Interior

Interior Features 1st Bdrm En Suite, Attic Pull Down Stairs, Balcony, Cable Available, Ceiling-9+, Ceiling Fan(s), Closet(s) Walk-in, Countertops-Stone, Crown Molding, Garage Door Opener, Kitchen Island, Landscaped, Twin Sink Vanity, Alarm System-Sec. Cameras, Main Level Bedroom Suite, Formal Dining Room, Garage Utilities

Heating Gas, Forced Air

Inclusions Dishwasher, Microwave, Refrigerator, Range-Electric, Water Heater Electric

Fireplace N

Exterior

Parking Features Asphalt

Garage Spaces 2.0

Fence Wood

View Y/N true

Building

Lot Description Level

Story Two

Sewer Public Sewer

Water City

Level or Stories Two

New Construction No

Schools

Elementary Schools Redding

Middle Schools Seymour

High Schools Seymour

School District Seymour Community Schools

Others

Pets Allowed No

Tax ID 36-66-18-104-023.000-009

Acceptable Financing IRM202613771

Listing Terms IRM202613771

Special Listing Condition None

Virtual Tour https://www.propertypanorama.com/instaview/irmls/202613771


Read Less Info
Indiana Regional MLS (IRMLS)

Nearby Locations

GET MORE INFORMATION

Mariah Cressy

Mariah Cressy

+1(574) 339-4941

Broker

Broker

Name

Name

Phone*

Phone

Message