
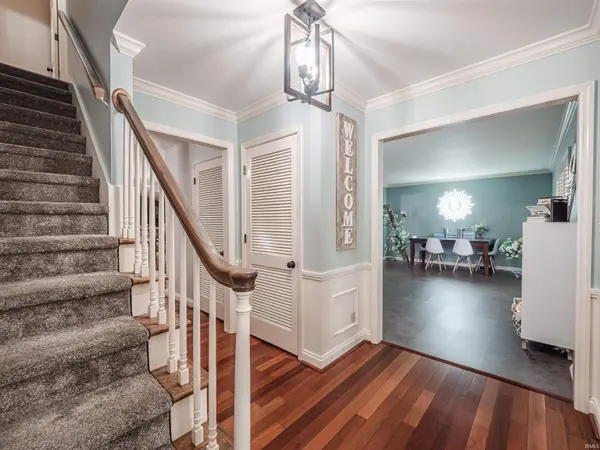

532 E Meade DR, Evansville, IN 47715
REQUEST A TOUR If you would like to see this home without being there in person, select the "Virtual Tour" option and your agent will contact you to discuss available opportunities.
In-PersonVirtual Tour
Listed by Weichert Realtors-The Schulz Group
$415,000
Est. payment /mo
5 Beds
4 Baths
3,745 SqFt

UPDATED:

Key Details

Property Type Single Family Home

Sub Type Site-Built Home

Listing Status Active

Purchase Type For Sale

Square Footage 3,745 sqft

Subdivision East Meade Estates

MLS Listing ID IRM202613743

Bedrooms 5

Full Baths 3

Half Baths 1

HOA Y/N No

Year Built 1970

Annual Tax Amount $3,962

Tax Year 2026

Lot Size 0.290 Acres

Acres 0.29

Lot Dimensions 100X125

Property Sub-Type Site-Built Home

Property Description

Welcome home to this inviting East Side gem in East Meade Estates—where charm, space, and functionality come together beautifully. From the moment you arrive, the gorgeous covered front porch sets the tone, offering the perfect spot to sip your morning coffee and connect with neighbors. Out back, unwind on the private covered patio overlooking a fully fenced-in yard complete with a firepit—ideal for summer cookouts and relaxing evenings. Step inside to discover rich Brazilian hardwood floors and multiple living spaces designed for both everyday living and entertaining. A front formal living room greets you, while the expansive family room features soaring vaulted ceilings and flows seamlessly into the kitchen. The eat-in kitchen is a true centerpiece with granite countertops, a dedicated pantry, island with breakfast bar, and ample space for dining. Conveniently located just off the kitchen, the main level laundry room and half bath add everyday ease. The main level primary suite offers a cozy retreat with a beautiful fireplace focal point and a full en-suite bath. Upstairs, you'll find four additional spacious bedrooms, including a second en-suite—providing flexibility for a main or upper-level primary. The remaining bedrooms feature generous closets and share the third full bath. Head downstairs to the finished basement where possibilities abound—perfect for a man cave, theater room, or the ultimate hangout space, complete with a pool table that is included in the sale! An unfinished area provides abundant storage for all your needs. East Meade Estates is connected to Carrollton Court neighborhood providing you with miles of low traffic bike riding and walks with the kiddos! Don't miss your chance to enjoy the space and lifestyle this home offers—all in a convenient location to Target, Fresh Market, Schnucks, Deaconess Gateway Hospital and more!

Location

State IN

Rooms

Basement Crawl Space, Partial, Partially Finished

Interior

Interior Features Countertops-Solid Surf, Open Floorplan, Porch Covered, Main Level Bedroom Suite, Formal Dining Room, Main Floor Laundry

Heating Gas, Forced Air

Fireplaces Number 1

Fireplaces Type Gas Log

Fireplace Y

Exterior

Garage Spaces 2.0

View Y/N true

Building

Lot Description Level

Story Two

Sewer Public Sewer

Water Public

Level or Stories Two

New Construction No

Schools

Elementary Schools Hebron

Middle Schools Plaza Park

High Schools William Henry Harrison

School District Evansville-Vanderburgh School Corp.

Others

Pets Allowed No

Tax ID 82-07-30-017-162.014-027

Acceptable Financing IRM202613743

Listing Terms IRM202613743

Special Listing Condition None

Virtual Tour https://www.propertypanorama.com/instaview/irmls/202613743


Read Less Info
Indiana Regional MLS (IRMLS)

Nearby Locations

GET MORE INFORMATION

Mariah Cressy

Mariah Cressy

+1(574) 339-4941

Broker

Broker

Name

Name

Phone*

Phone

Message