

7755 Meadow LN, Newburgh, IN 47630
REQUEST A TOUR If you would like to see this home without being there in person, select the "Virtual Tour" option and your agent will contact you to discuss available opportunities.
In-PersonVirtual Tour
Listed by F.C. TUCKER EMGE
$279,000
Est. payment /mo
5 Beds
3 Baths
2,568 SqFt

UPDATED:

Key Details

Property Type Single Family Home

Sub Type Site-Built Home

Listing Status Pending

Purchase Type For Sale

Square Footage 2,568 sqft

Subdivision Broadview

MLS Listing ID IRM202613316

Bedrooms 5

Full Baths 2

Half Baths 1

HOA Y/N No

Year Built 1972

Annual Tax Amount $1,432

Tax Year 2026

Lot Size 0.300 Acres

Acres 0.3

Lot Dimensions 100x130

Property Sub-Type Site-Built Home

Property Description

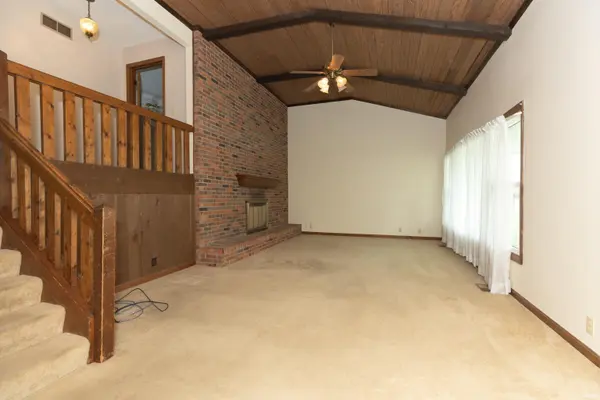
Now offering $5,000 flooring allowance! Step inside this spacious and inviting family home. Upon entry, you're welcomed by an eat-in kitchen with ample storage. On the opposite side of the kitchen is a formal dinning room. The main level also features a convenient laundry room with access to a half bath, as well as a generous living room with vaulted ceilings accented by beautiful wood paneling. Upstairs, the primary suite offers a walk-in closet, a private bathroom with a stand-up shower, plus direct access to the deck. Down the hall, you'll find two additional bedrooms and a full bathroom complete with a large vanity and a separate makeup area. There is also convenient access to attic storage. The finished basement expands your living space with a comfortable family room featuring built-ins for added storage, along with two additional bedrooms. One of these includes custom built-ins and a desk, making it ideal for a home office. Step outside to enjoy the fenced-in backyard with a covered patio—perfect for relaxing or entertaining. The property also includes a yard barn and a basketball hoop with a concrete pad. Conveniently located near schools, restaurants, and shopping, this home offers both comfort and accessibility.

Location

State IN

County Warrick County

Rooms

Basement Crawl Space, Slab, Walk-Out Basement, Finished

Interior

Interior Features Storage, Built-in Desk, Cable Ready, Ceiling-9+, Ceiling Fan(s), Closet(s) Walk-in, Countertops-Laminate, Deck Open, Disposal, Eat-in Kitchen, Porch Covered, Stand Up Shower, Tub/Shower Combination, Formal Dining Room, Main Floor Laundry

Heating Conventional

Fireplaces Number 1

Fireplaces Type Living/Great Rm, Wood Burning

Inclusions Dishwasher, Microwave, Refrigerator, Washer, Dryer-Electric, Range-Electric, Water Heater Electric, Basketball Goal

Fireplace Y

Exterior

Parking Features Concrete

Garage Spaces 2.0

Fence Wire, Wood

Amenities Available None

Waterfront Description None

View Y/N true

Building

Lot Description Level, 0-2.9999

Story Tri-Level

Sewer Public Sewer

Water City

Level or Stories Tri-Level

New Construction No

Schools

Elementary Schools Sharon

Middle Schools Castle South

High Schools Castle

School District Warrick County School Corp.

Others

Pets Allowed No

Tax ID 87-12-26-304-085.000-019

Acceptable Financing IRM202613316

Listing Terms IRM202613316

Special Listing Condition None

Virtual Tour https://www.propertypanorama.com/instaview/irmls/202613316


Read Less Info
Indiana Regional MLS (IRMLS)

Nearby Locations

GET MORE INFORMATION

Mariah Cressy

Mariah Cressy

+1(574) 339-4941

Broker

Broker

Name

Name

Phone*

Phone

Message