
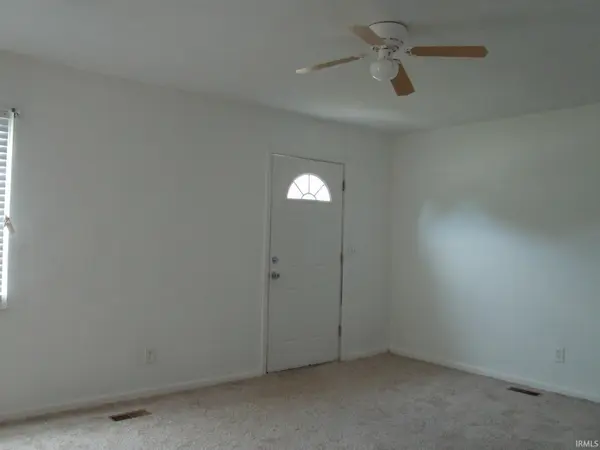

2600 Hawthorne AVE, Evansville, IN 47714-5017
REQUEST A TOUR If you would like to see this home without being there in person, select the "Virtual Tour" option and your agent will contact you to discuss available opportunities.
In-PersonVirtual Tour
Listed by Hoosier Hub Realty LLC
$125,000
Est. payment /mo
3 Beds
1 Bath
1,014 SqFt

UPDATED:

Key Details

Property Type Single Family Home

Sub Type Site-Built Home

Listing Status Active

Purchase Type For Sale

Square Footage 1,014 sqft

Subdivision Sperryland

MLS Listing ID IRM202613120

Style Ranch

Bedrooms 3

Full Baths 1

HOA Y/N No

Year Built 1979

Annual Tax Amount $1,514

Tax Year 2025

Lot Size 7,318 Sqft

Acres 0.168

Lot Dimensions 60X122

Property Sub-Type Site-Built Home

Property Description

This single-family home located at 2600 Hawthorne Ave in Evansville, IN was built in 1979 and offers a cozy living space. With a total of 1 bathroom, and 1,014 square feet of finished area. Low traffic neighborhood, offering both privacy and convenience. Concrete drive, with car port adds to the home's convenience. Plenty of off-street parking add even more value and flexibility, full of potential and ready for your personal touches. Almost newish self cleaning electric stove, convection oven, air fryer combo and fridge are included in the sale. Electric furnace and air, electric hot water tank, nearly new. This fantastic 3 bedroom one bath home was reroofed in 2012. Home has been remodeled for you from top to bottom. Freshly painted. All vinyl replacement windows in 2012 for easy cleaning. The interior floors are mostly carpeted with some wood flooring in dining area, kitchen, and hallway. Outside, new gutters, and updated ridge vent. Exterior is brick front, with a premium dutch lap vinyl siding, alum sofit and facia. AND a fenced in back yard, for pool or pets.Whether you're just starting out, downsizing to a one level, Or just to be on Evansville's desirable SOUTH south side neighborhood. Looking for a solid investment with great future projected value, this is it! Shown to qualified interested parties.

Location

State IN

County Vanderburgh County

Rooms

Basement Crawl Space

Interior

Interior Features Cable Available, Ceiling Fan(s), Countertops-Laminate, Main Level Bedroom Suite

Heating Electric

Inclusions Refrigerator, Cooktop-Electric, Oven-Convection

Fireplace N

Exterior

View Y/N true

Building

Lot Description Level, 0-2.9999

Story One

Sewer Public Sewer

Water City

Level or Stories One

New Construction No

Schools

Elementary Schools Fairlawn

Middle Schools Mcgary

High Schools William Henry Harrison

School District Evansville-Vanderburgh School Corp.

Others

Pets Allowed No

Tax ID 82-09-03-015-129.018-027

Acceptable Financing IRM202613120

Listing Terms IRM202613120

Special Listing Condition None

Virtual Tour https://www.propertypanorama.com/instaview/irmls/202613120


Read Less Info
Indiana Regional MLS (IRMLS)

Nearby Locations

GET MORE INFORMATION

Mariah Cressy

Mariah Cressy

+1(574) 339-4941

Broker

Broker

Name

Name

Phone*

Phone

Message