

4311 Chaska DR, Evansville, IN 47725
REQUEST A TOUR If you would like to see this home without being there in person, select the "Virtual Tour" option and your agent will contact you to discuss available opportunities.
In-PersonVirtual Tour
Listed by F.C. TUCKER EMGE
$608,655
Est. payment /mo
4 Beds
3 Baths
2,498 SqFt
Save

UPDATED:

Key Details

Property Type Single Family Home

Sub Type Site-Built Home

Listing Status Pending

Purchase Type For Sale

Square Footage 2,498 sqft

Subdivision Creekside Meadows

MLS Listing ID IRM202612995

Style Craftsman

Bedrooms 4

Full Baths 2

Half Baths 1

HOA Y/N No

Year Built 2026

Annual Tax Amount $27

Tax Year 2026

Lot Size 0.370 Acres

Acres 0.37

Lot Dimensions 112 x 208

Property Sub-Type Site-Built Home

Property Description

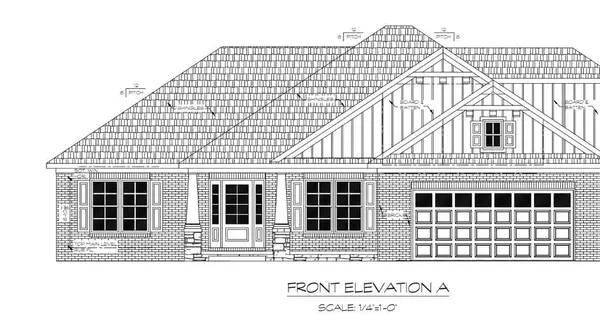
--Welcome to this beautiful new home in a prime northside location, just under 5 minutes from I-69—offering quick and convenient access to everything you need. This American Craftsman-style home boasts excellent curb appeal and a thoughtfully designed open floor plan. High ceilings throughout the main living area and kitchen create a bright, spacious atmosphere, enhanced by large windows that flood the home with natural light. The kitchen is a true standout, featuring shaker-style cabinets with soft-close doors and drawers, crown molding, quartz countertops, stainless steel appliances, a 36" pantry, and additional pantry space conveniently located near the owner's entry. Craftsman-style trim and doors add character throughout the home. The owner's suite offers a tray ceiling with crown molding, a walk-in closet, dual vanity with quartz countertops, and a beautifully tiled 5-foot walk-in shower. Upstairs, you'll find a generous bonus area complete with a storage closet, walk-in storage room, and an additional flex space—perfect for a home office, gym, or playroom. The laundry room is conveniently located off the owner's entry/mudroom and includes cabinet storage and a folding countertop for added functionality. Step outside from the kitchen through a full-view glass door to a covered patio—ideal for relaxing and enjoying the outdoors

Location

State IN

Rooms

Basement Crawl Space

Interior

Interior Features Ceiling-9+, Ceiling-Cathedral, Ceiling-Tray, Foyer Entry, Garage Door Opener, Kitchen Island, Open Floorplan, Patio Open, Pocket Doors, Porch Covered, Split Br Floor Plan, Stand Up Shower

Heating Gas, Forced Air

Inclusions Dishwasher, Microwave, Refrigerator, Window Treatments, Water Heater Tankless

Fireplace N

Exterior

Parking Features Aggregate

Garage Spaces 3.5

View Y/N true

Building

Lot Description Irregular Lot

Story One and One Half

Sewer Public Sewer

Water City

Level or Stories One and One Half

New Construction Yes

Schools

Elementary Schools Mccutchanville

Middle Schools North

High Schools North

School District Evansville-Vanderburgh School Corp.

Others

Pets Allowed No

Tax ID 82-04-11-009-436.034-030

Acceptable Financing IRM202612995

Listing Terms IRM202612995

Special Listing Condition None


Read Less Info
Indiana Regional MLS (IRMLS)

Nearby Locations

GET MORE INFORMATION

Mariah Cressy

Mariah Cressy

+1(574) 339-4941

Broker

Broker

Name

Name

Phone*

Phone

Message