
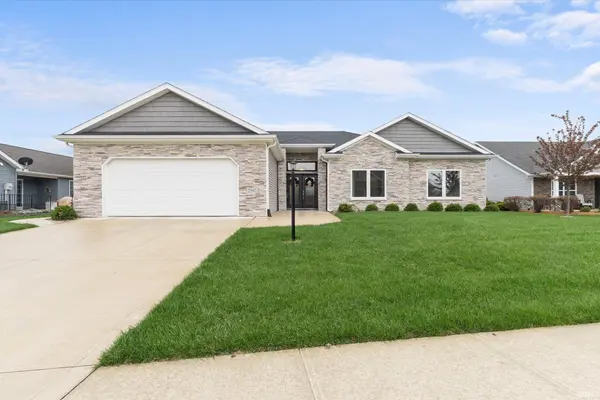

2507 Tigers TRL, Decatur, IN 46733-3372
REQUEST A TOUR If you would like to see this home without being there in person, select the "Virtual Tour" option and your agent will contact you to discuss available opportunities.
In-PersonVirtual Tour
Listed by Keller Williams Realty Group
$410,000
Est. payment /mo
4 Beds
2 Baths
2,085 SqFt

UPDATED:

Key Details

Property Type Single Family Home

Sub Type Site-Built Home

Listing Status Pending

Purchase Type For Sale

Square Footage 2,085 sqft

Subdivision Meadows At Cross Creek

MLS Listing ID IRM202612555

Bedrooms 4

Full Baths 2

HOA Fees $120/ann

HOA Y/N No

Year Built 2022

Annual Tax Amount $2,842

Tax Year 2025

Lot Size 10,454 Sqft

Acres 0.24

Lot Dimensions 78X132

Property Sub-Type Site-Built Home

Property Description

**Price Improvement**Beautifully maintained ranch home in Decatur featuring an attractive all-stone front and charming curb appeal with wide sidewalks throughout the neighborhood. This spacious home offers 4 bedrooms and 2 full baths, with 3 bedrooms boasting walk-in closets. The primary suite stands out with upgraded custom shelving for optimal organization. Step inside to find stunning porcelain flooring throughout, vaulted ceilings that enhance the open feel, and a cozy electric fireplace anchoring the living room. The kitchen is a true highlight, equipped with a commercial-grade gas cooktop, ample cabinetry, and a large pantry with upgraded shelving for added convenience. Additional features include a security system, an upgraded roof, and a floored attic space above the garage—perfect for extra storage. The covered patio makes for a wonderful spot to enjoy the yard. Located in a desirable golf course community, this home offers a peaceful setting (golf membership not included). Move-in ready and thoughtfully upgraded—don't miss your opportunity to make this one yours!

Location

State IN

County Adams County

Rooms

Basement Slab

Interior

Interior Features 1st Bdrm En Suite, Alarm System-Security, Attic Pull Down Stairs, Storage, Ceilings-Vaulted, Closet(s) Walk-in, Disposal, Dryer Hook Up Gas/Elec, Eat-in Kitchen, Garage Door Opener, Open Floorplan, Pantry, Patio Open, Porch Covered, Range/Oven Hk Up Gas/Elec, Alarm System-Sec. Cameras, Main Floor Laundry, Washer Hook-Up

Heating Gas, Forced Air

Fireplaces Type Living/Great Rm, Electric

Inclusions Dishwasher, Refrigerator, Cooktop-Gas, Oven-Gas, Water Softener-Owned

Fireplace N

Exterior

Garage Spaces 2.0

View Y/N true

Building

Lot Description Level

Story One

Sewer Public Sewer

Water City

Level or Stories One

New Construction No

Schools

Elementary Schools Bellmont

Middle Schools Bellmont

High Schools Bellmont

School District North Adams Community

Others

Pets Allowed No

Tax ID 01-02-28-301-001.250-014

Acceptable Financing IRM202612555

Listing Terms IRM202612555

Special Listing Condition None

Virtual Tour https://www.propertypanorama.com/instaview/irmls/202612555


Read Less Info
Indiana Regional MLS (IRMLS)

Nearby Locations

GET MORE INFORMATION

Mariah Cressy

Mariah Cressy

+1(574) 339-4941

Broker

Broker

Name

Name

Phone*

Phone

Message