
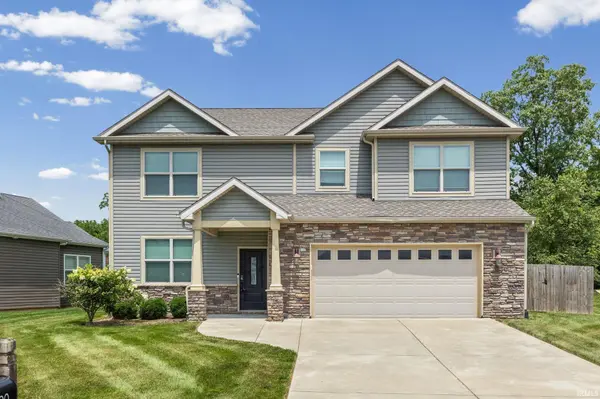

90 Chattan DR, West Lafayette, IN 47906
REQUEST A TOUR If you would like to see this home without being there in person, select the "Virtual Tour" option and your agent will contact you to discuss available opportunities.
In-PersonVirtual Tour
Listed by Keller Williams Lafayette
$409,900
Est. payment /mo
3 Beds
3 Baths
2,568 SqFt

UPDATED:

Key Details

Property Type Single Family Home

Sub Type Site-Built Home

Listing Status Pending

Purchase Type For Sale

Square Footage 2,568 sqft

Subdivision Harrison Highlands

MLS Listing ID IRM202612073

Style Traditional

Bedrooms 3

Full Baths 2

Half Baths 1

HOA Fees $408/ann

HOA Y/N No

Year Built 2015

Annual Tax Amount $2,153

Tax Year 2026

Lot Size 0.270 Acres

Acres 0.27

Lot Dimensions 80x147

Property Sub-Type Site-Built Home

Property Description

THIS is that hard to find lot with a gorgeous house and mature trees along a scenic creek. This move-in ready two-story home in Harrison Highlands offers an open-concept main level designed for both everyday living and entertaining. The main floor features the ultimate dedicated home office...the executive downstairs den, a spacious living area, and an updated kitchen with modern finishes, a center island, pantry, and generous storage. A mudroom and powder room complete the main level, adding the practical layout and convenience today's buyers are looking for. Upstairs, the primary suite includes a walk-in closet and a spa-inspired private bath with dual sinks, a soaking tub, and a separate shower. Two additional bedrooms are connected by a Jack and Jill bathroom, and a versatile loft provides flexible space ideal for a playroom, media room, second home office, or bonus living area. Out back, a custom concrete patio overlooks a private fenced-in backyard with a scenic creek and no rear neighbors — delivering outdoor privacy and a natural setting that is increasingly rare in established neighborhoods. Harrison Highlands offers convenient access to nearby shopping, dining, and commuter routes, making it a well-positioned choice for buyers seeking an updated home with a wonderfully functional floor plan and a standout lot!

Location

State IN

County Tippecanoe County

Rooms

Basement Slab

Interior

Interior Features 1st Bdrm En Suite, Storage, Cable Available, Ceiling Fan(s), Countertops-Laminate, Eat-in Kitchen, Firepit, Foyer Entry, Garage Door Opener, Kitchen Island, Landscaped, Open Floorplan, Patio Covered, Patio Open, Tub and Separate Shower, Tub/Shower Combination, See Remarks

Heating Gas, Forced Air

Fireplaces Number 1

Fireplaces Type Living/Great Rm, Gas Log

Inclusions Dishwasher, Microwave, Refrigerator, Washer, Window Treatments, Range-Electric, Water Heater Gas, Water Softener-Owned

Fireplace Y

Exterior

Parking Features Concrete

Garage Spaces 2.0

Fence Privacy, Wood

View Y/N true

Building

Lot Description Level, 0-2.9999

Story Two

Sewer Public Sewer

Water City

Level or Stories Two

New Construction No

Schools

Elementary Schools Burnett Creek

Middle Schools Battle Ground

High Schools William Henry Harrison

School District Tippecanoe School Corp.

Others

Pets Allowed No

Tax ID 79-03-19-477-008.000-017

Acceptable Financing IRM202612073

Listing Terms IRM202612073

Special Listing Condition None

Virtual Tour https://www.propertypanorama.com/instaview/irmls/202612073


Read Less Info
Indiana Regional MLS (IRMLS)

Nearby Locations

GET MORE INFORMATION

Mariah Cressy

Mariah Cressy

+1(574) 339-4941

Broker

Broker

Name

Name

Phone*

Phone

Message